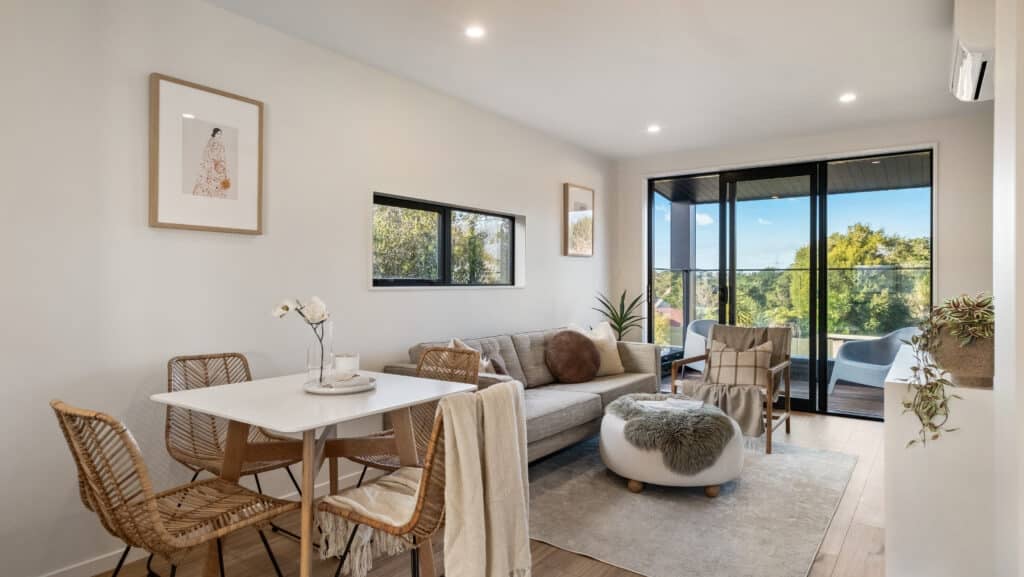
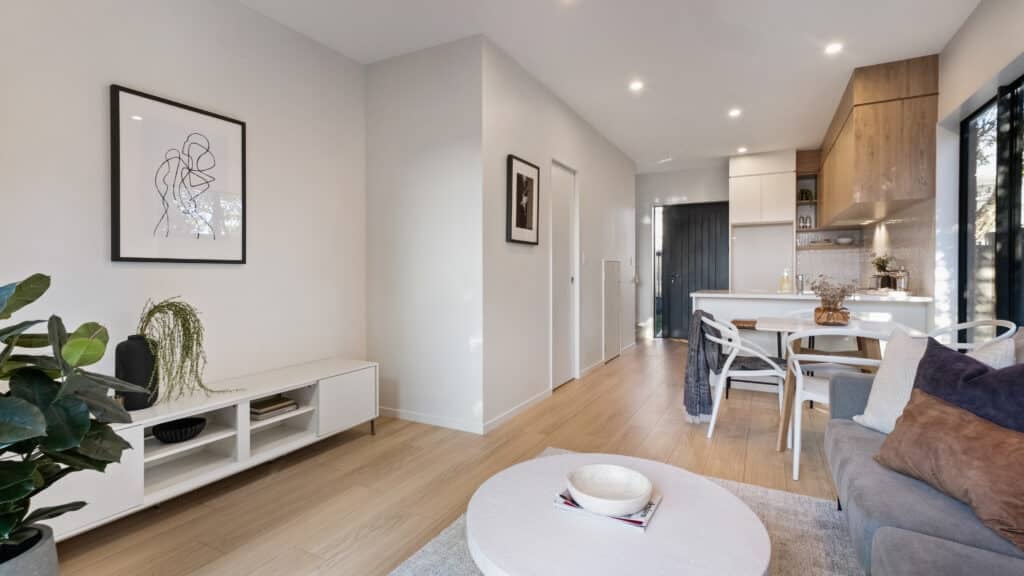
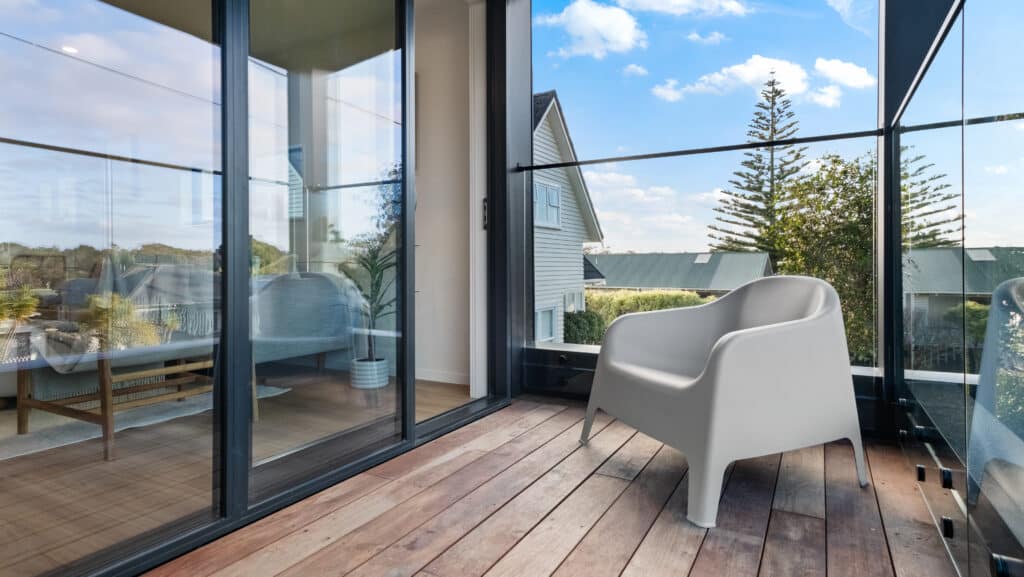
Adding space to your Auckland home typically costs between $3,500 and $6,500 per square metre for the completed addition. Your final cost will depend heavily on the addition type, your site conditions, your specification level, and the age of your existing structure.
Most Auckland homeowners begin their renovation or new build by appointing an architect first, then searching for a builder once the drawings are complete. It feels like the logical sequence, and for many years it was simply how things were done.
You get the right custom home floor plans by starting with your site, your build brief, and your timing before you spend serious money on detailed drawings. If you want a layout that holds up under council review, suits your land, and leads cleanly into a fixed-price build, you need a proper feasibility step.
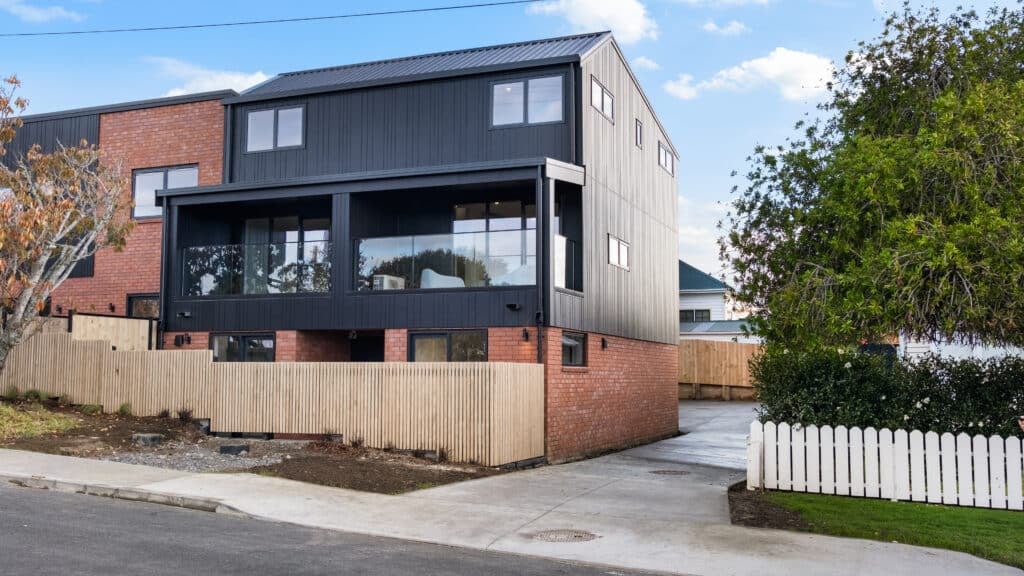
This guide explains what homeowners need to know about building codes and regulations for a new build in Auckland. It is a starting point to help you understand the process before you invest heavily in drawings and consultant fees.
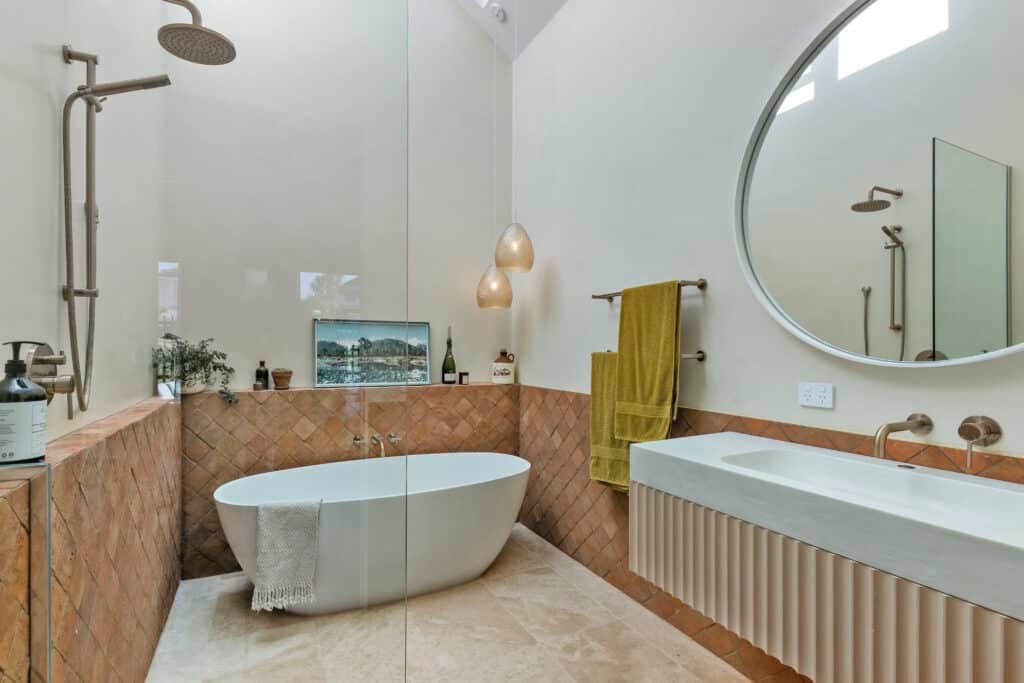
Bathroom renovations can look simple on the surface. New tiles, a fresh vanity, updated tapware, and improved lighting can seem like a straightforward cosmetic upgrade. In reality, bathroom projects are rarely just about finishes.
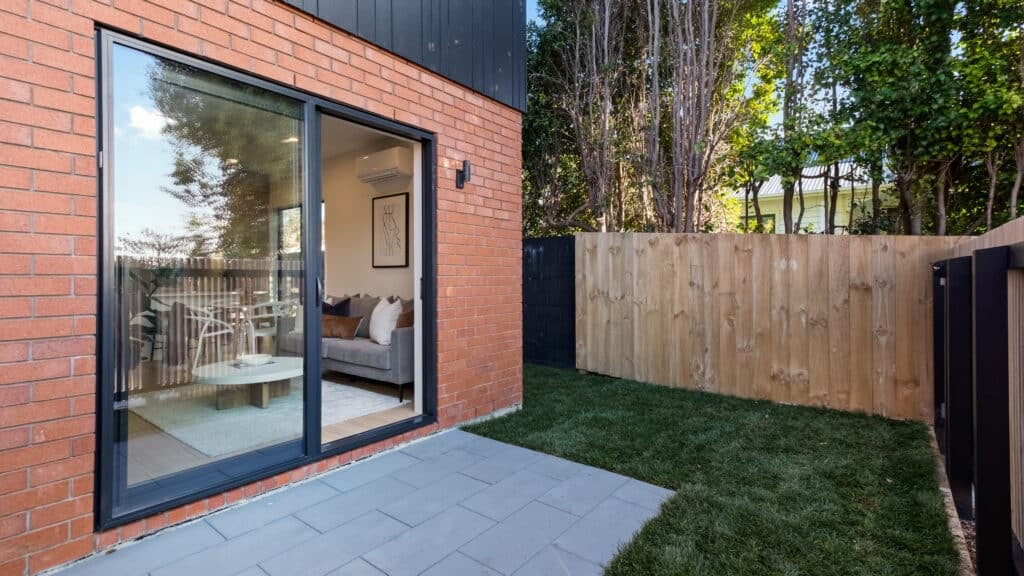
While the interior dictates how you live in the home, the custom home exterior design dictates whether the project is even possible. The exterior determines if the Auckland Council will approve your consent, if the structure will survive New Zealand’s humid coastal climate, and if the groundworks will bankrupt your budget before a single wall goes up.