
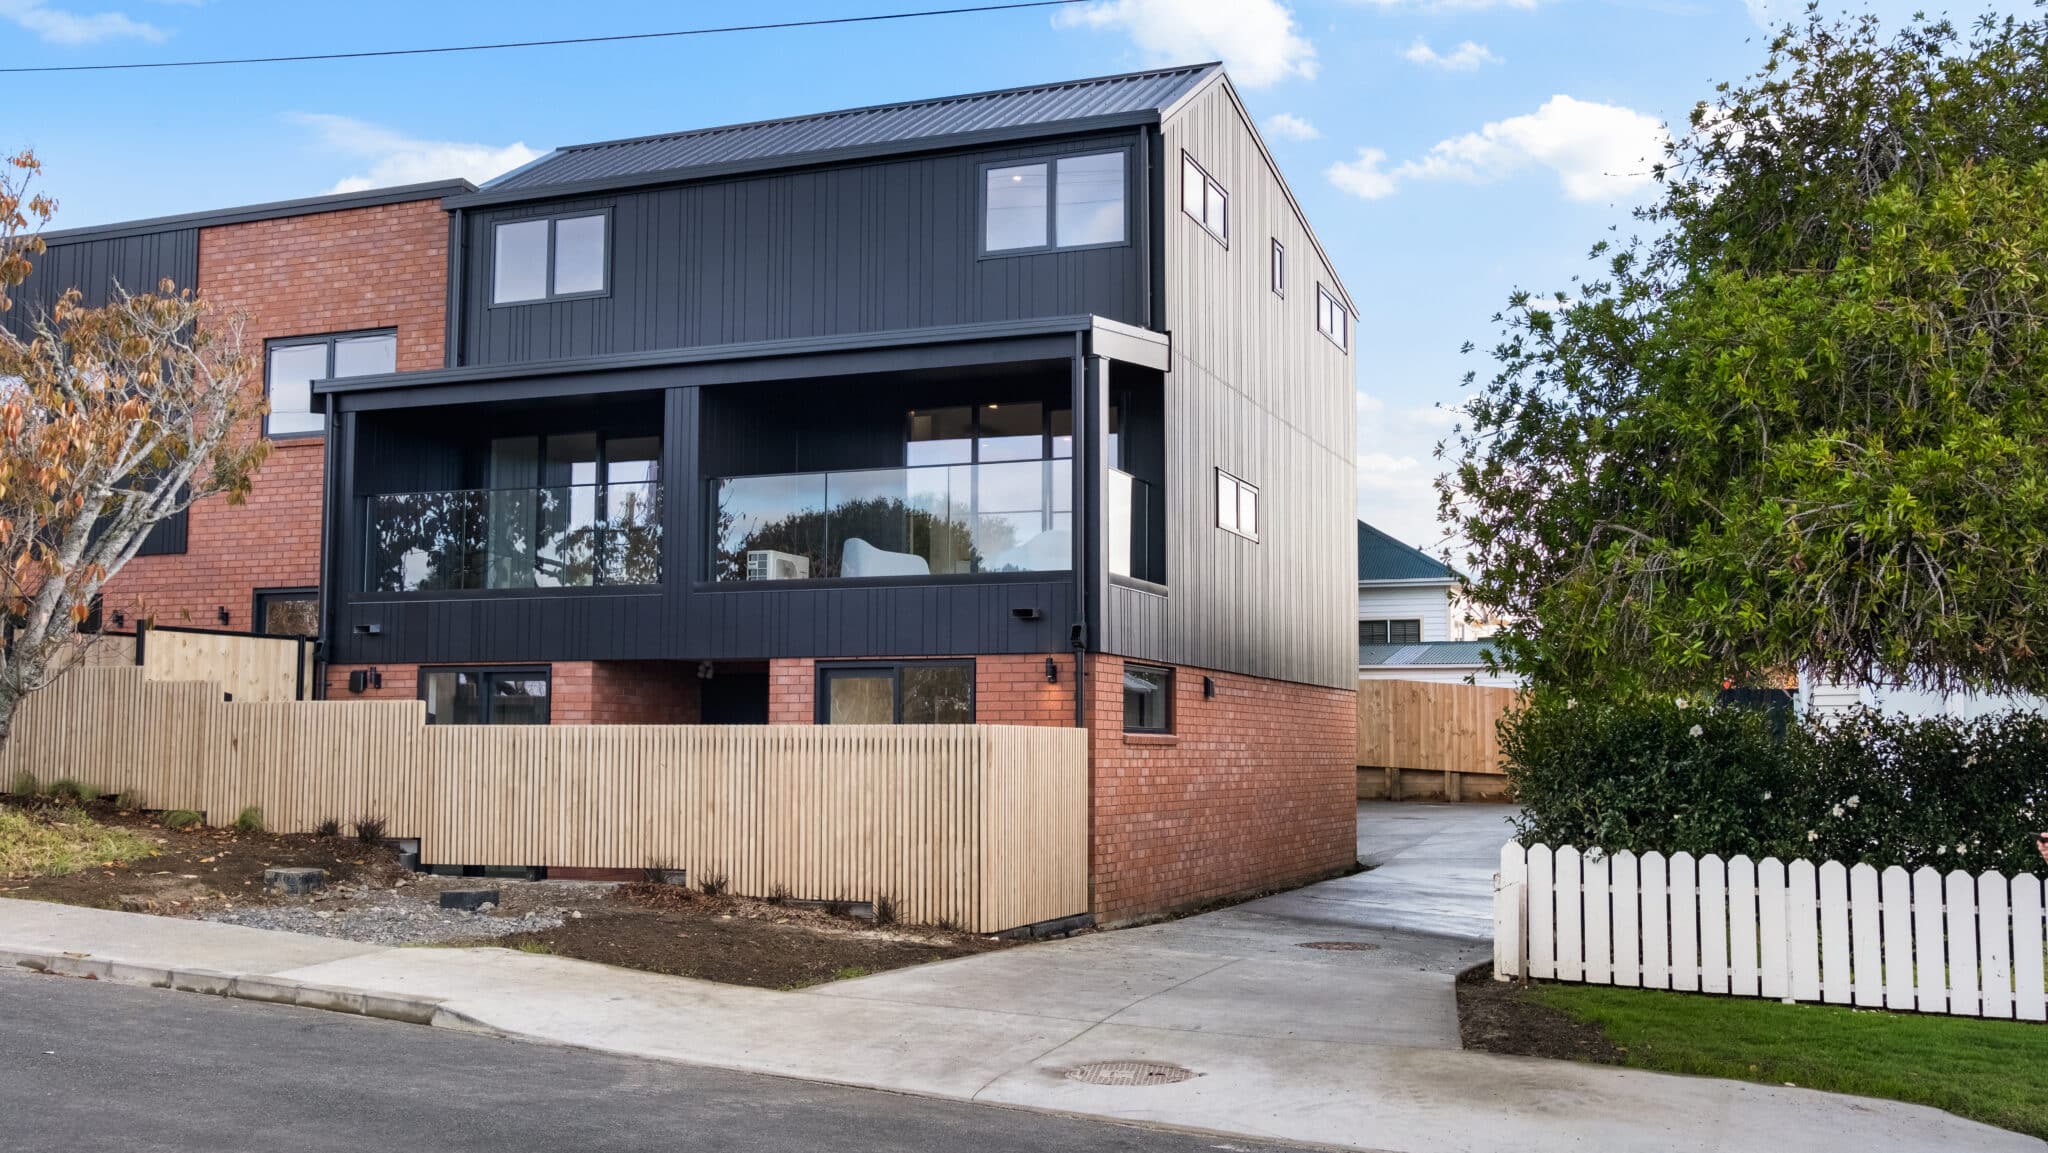
- A straightforward 30- to 40-square-metre ground-floor extension built to a standard specification will generally cost between $130,000 and $210,000 fully completed, including design, consent, and all associated site preparation work.
- A double-storey addition, a project on a difficult sloping section, or one involving a bathroom or kitchen fit-out will regularly exceed $250,000, and some reach $350,000 to $450,000 or beyond once all the Auckland-specific site factors are accounted for.
The Reality Check: Adding On vs. Moving House
- Agent Commission & Marketing: $38,000 – $49,000
- Legal Fees & Conveyancing: $3,000 – $5,000
- Valuations, Inspections, & Moving Trucks: $4,000 – $11,000
Try Our 2-Minute Estimator: Ready to skip the ballparks and get a real, site-specific estimate for your property? Use our Auckland Home Addition Cost Calculator to get a tailored preliminary budget range in under two minutes.
WANT AN INSTANT ONLINE ESTIMATE?
What Factors Drive the Cost of a Home Addition in Auckland?
How much does size affect the total price?
- A 15-square-metre laundry and bathroom addition may cost $4,500 to $6,500 per square metre due to the high trade intensity relative to the floor area.
- A 50-square-metre open-plan living extension built on a simple slab can achieve $3,500 to $4,500 per square metre because those fixed overheads are spread over a larger footprint.
How much does specification add to the cost?
- A standard-specification addition uses mid-grade aluminium joinery, conventional GIB lining and ceiling systems, Colorsteel or similar metal roof cladding, and practical but unremarkable floor coverings and fittings.
- An architectural specification addition includes thermally broken or timber-joinery systems, feature ceiling treatments such as cedar battens or exposed beams, polished concrete or engineered hardwood floors, custom cabinetry, premium lighting design, and high-performance wall systems.
What do consent and compliance costs add?
What Are the Typical Costs by Addition Type?
Addition Type | Typical Floor Area | Estimated Total Cost Range (NZD) |
Single ground-floor room (study, bedroom) | 12 to 20 sqm | $55,000 to $100,000 |
Ground-floor open-plan living or kitchen extension | 30 to 50 sqm | $130,000 to $220,000 |
Master bedroom with ensuite | 25 to 40 sqm | $140,000 to $210,000 |
Ground-floor multi-room rear extension | 50 to 80 sqm | $200,000 to $360,000 |
Double-storey addition | 40 to 80 sqm (total) | $230,000 to $420,000+ |
Minor dwelling or self-contained flat | 40 to 65 sqm | $210,000 to $340,000 |
“We tell every client the same thing at the start: the per-square-metre rate is a starting point, not a budget. Auckland sites have their own personalities, and until we walk your section and inspect your existing structure, we can give you a range but not a number.” — JRA Construction
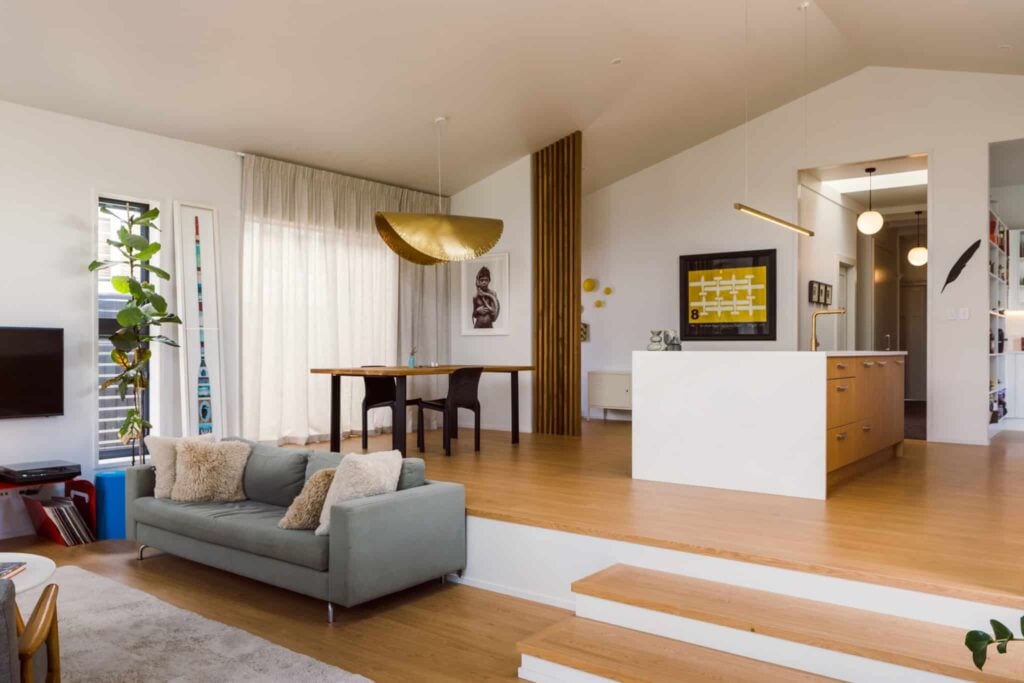
Real Project Case Studies (JRA Construction Portfolio)
Case Study 1: The Kitchen & Open-Plan Extension
- Project Link: Westminster Road, Balmoral
- Project Cost Range: $220,000 – $310,000
- The Scope: Extension of the kitchen, dining, and living areas to create a spacious open-plan zone. This project also included a new master ensuite, a stylish main bathroom, a full refresh of existing bedrooms and hallways, and massive sliding doors to maximise indoor-outdoor flow.
- The Reality: Tying a modern extension into an older character Balmoral home requires custom timber detailing and roofline matching. Factor in two full wet areas (kitchen and ensuite) and structural character compliance to understand why this project lands in this realistic range.
Case Study 2: The Indoor-Outdoor Living Extension
- Project Link: Seacombe Road, Point Chevalier
- Project Cost Range: $380,000 – $550,000+
- The Scope: High-end kitchen and living area extension integrated with an open-plan layout. It featured a premium kitchen, a highly functional scullery, a seamless connection to a new deck, and a separate, standalone pool house.
- The Reality: This premium Point Chevalier project sits in the high-end architectural bracket. Building a standalone ancillary building like a pool house requires independent structural engineering and separate plumbing services, driving the cost range upward.
What Auckland-Specific Cost Drivers Should You Know About?
Why do retaining walls add so much to an Auckland build?
How does stormwater compliance affect the budget?
What do older Auckland homes add to the project cost?
- Asbestos-containing materials in wall cladding, eave linings, or vinyl floor tiles, which require removal by a licensed operator before demolition or tie-in work can proceed.
- Substandard or undersized wiring that must be upgraded to current code before it can be connected to the new addition circuits.
- Deteriorated subfloor framing, inadequate ventilation, or earthquake-affected piles in the existing structure must be repaired before load-bearing tie-ins are sound.
- Weathertightness detailing mismatches at the junction of old and new construction that require careful engineering to prevent long-term water ingress.
How does site access affect cost?

What Does a Realistic Budget Breakdown Look Like?
Cost Category | Estimated Amount |
Architectural design and documentation | $12,000 to $20,000 |
Structural engineering | $3,500 to $7,000 |
Auckland Council building consent fee | $6,000 to $12,000 |
Site preparation, demolition, and earthworks | $8,000 to $22,000 |
Foundation (concrete slab or piled) | $14,000 to $28,000 |
Framing, roofing, and exterior cladding | $32,000 to $55,000 |
Aluminium joinery (windows and doors) | $12,000 to $22,000 |
Internal linings, insulation, and ceiling | $10,000 to $18,000 |
Electrical installation and lighting | $8,000 to $15,000 |
Plumbing (if applicable) | $0 to $14,000 |
Floor coverings | $5,000 to $12,000 |
Painting (internal and external) | $6,000 to $12,000 |
Project contingency (10 to 15% of build value) | $13,000 to $24,000 |
Total project cost estimate | $130,000 to $261,000 |
“Fixed-price contracts only work when the scope is genuinely fixed. The contingency exists to handle what no one could know until the ground was opened or the wall was stripped. Our job is to define what we know, price it fairly, and give you an honest allowance for what we do not know yet.” — JRA Construction
The Red Flag Warning: How to Spot a Lowball Quote
- “Are the concrete pump, craneage, and scaffolding fees fully priced into the contract, or are they listed as provisional sums?” (If they are provisional, the builder can charge you thousands more if access becomes slightly difficult.)
- “Does this quote include all Auckland Council inspection fees, connection fees, and public stormwater hookups?” (Lowballers routinely omit these, leaving you to pay the council directly.)
- “What specific allowances have been made for the structural and moisture-reconciliation tie-ins between the old structure and the new addition?” (A vague “tie-in” line means they will charge extra for variations the minute they open up your old wall cladding.)
How Do You Plan and Budget for Your Home Addition Without Getting It Wrong?
Start with what the space must do, not what it must look like
Get a feasibility check before committing to design fees
Separate your budget from your wish list before design begins
Understand what your contract actually fixes
Get a rough estimate before finalising your design
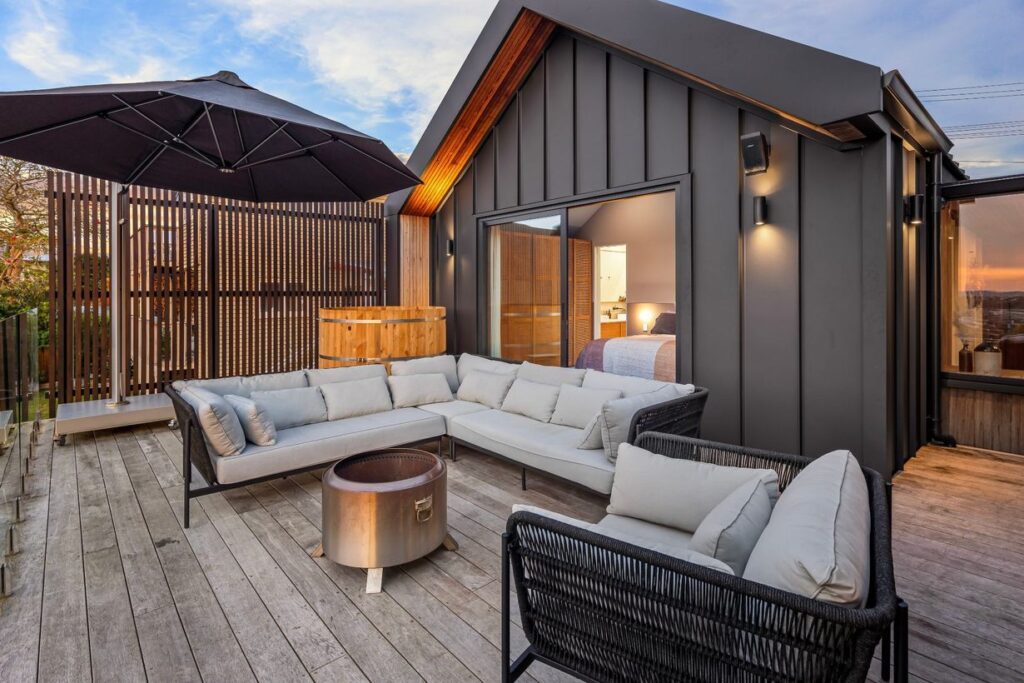
How JRA Construction Works on Home Addition Projects in Auckland
“The homeowners who get the best outcomes are the ones who commit to proper planning before they commit to spending. We would rather spend an hour giving you an honest picture at the start than hand over a cost variation at frame stage.” — JRA Construction
Frequently Asked Questions
A typical ground-floor home addition in Auckland takes nine to sixteen months from initial consultation to practical completion. The design and consenting phase alone commonly takes three to five months. Once consent is granted and materials are on order, the physical build typically runs three to seven months, depending on the scale and complexity of the addition. A working assumption of twelve months from the first meeting to handover is reasonable for most mid-sized Auckland additions.
Yes, you almost always need a building consent for any structural home addition in Auckland. Any addition that is structural, changes your home’s footprint, or involves new plumbing or drainage requires a building consent from Auckland Council. Small, non-structural outbuildings under ten square metres can be consent-exempt in some circumstances, but this exemption rarely applies to genuine home additions. Your builder should confirm consent requirements during the feasibility stage.
Most Auckland homeowners do remain in their homes during a ground-floor addition build, though this depends on the extent of demolition required. If the connection involves removing a significant external wall, or if the build affects your kitchen or bathroom for an extended period, a temporary relocation is more practical and cost-effective than managing around an active build site. JRA discusses live-in logistics with every client during the initial consultation.
Quotes vary because scope details, site allowances, and provisional sum assumptions differ significantly between builders. A lower quote may exclude items such as site preparation, retaining walls, council consent fees, or a meaningful contingency that a thorough quote includes. It may also carry optimistic provisional sums that will increase once the ground is opened or the walls are stripped. The only reliable comparison point is a fixed-price contract with a fully defined scope and no significant provisional sums.
Additions that create a new bedroom or bathroom return the strongest relative value in the Auckland residential market. Open-plan kitchen and living extensions also add significant value by improving day-to-day livability and creating the type of connected indoor-outdoor flow that Auckland buyers look for. Specialist spaces such as home theatres, media rooms, or gym spaces generally add less value per dollar spent because they appeal to a narrower pool of buyers.
