
Bathroom design inspiration is everywhere online. The problem is that most of it comes from overseas, features products not available in New Zealand, and ignores the practical constraints of Auckland homes: small footprints, limited ventilation, aging plumbing, and Building Code requirements that override aesthetic preference.
This guide is different. Every design idea here is something JRA Construction has actually built in Auckland homes or can source through New Zealand suppliers. Each idea includes a realistic cost indication and a practical note on what to watch out for during execution. No Pinterest fantasies. No imported marble bathrooms that cost $80,000 and require specialist installers.
We have organised ideas by the type of home you are renovating, because a 1920s villa bathroom with 4sqm of floor space and a window above the bath is a fundamentally different project from a modern townhouse ensuite with 8sqm and a walk-in shower. If you are planning a bathroom renovation in Auckland, use this as your starting point for design direction.
For the full guide on bathroom renovation planning, timelines, and process, read our complete bathroom renovation guide.
Bathroom design ideas at a glance:
- Villa/character homes: subway tile + modern tapware, freestanding bath, penny round mosaics, timber vanity
- Modern builds/townhouses: walk-in shower with frameless glass, floating vanity, large-format tiles, black tapware
- Small bathrooms (under 5sqm): wet room, wall-hung everything, recessed niches, pocket doors
- Luxury upgrades: underfloor heating, heated towel rail, frameless glass, natural stone benchtop
Get a quick estimate for your bathroom renovation:
Use our free online estimate tool
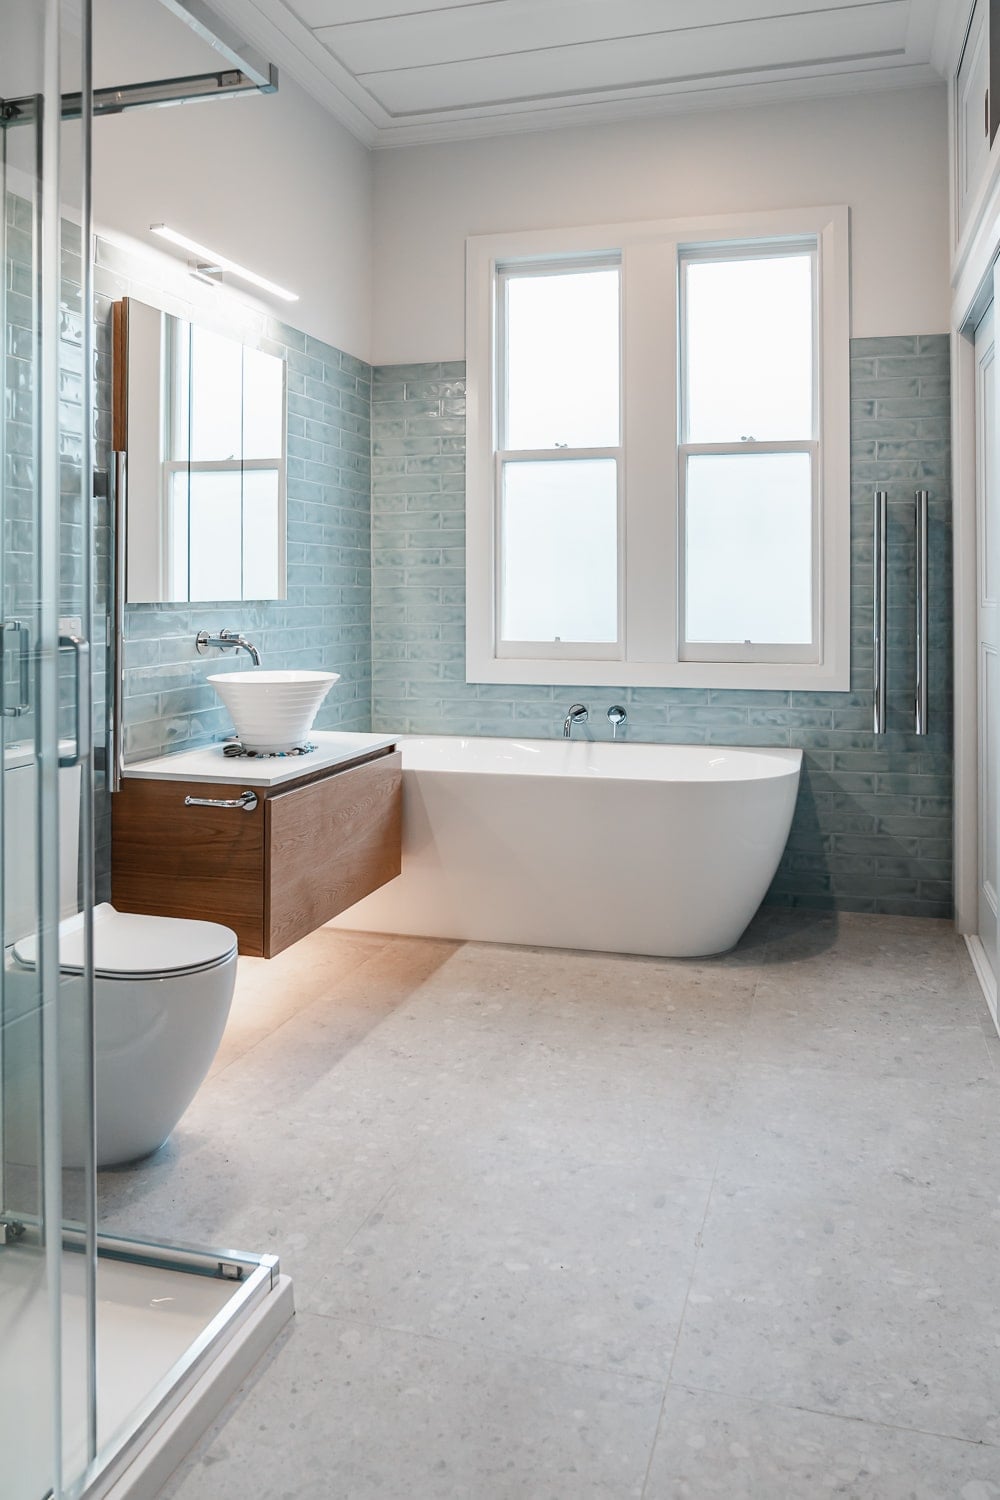
What Are the Best Design Ideas for Villa and Character Home Bathrooms?
Auckland's older homes (pre-1940 villas, 1940s–60s bungalows) typically have small, separate bathrooms with limited natural light and aging infrastructure. The design challenge is creating a modern, functional bathroom that respects the home's character without being constrained by it.
Subway tile with modern tapware
Classic white subway tiles (150x75mm or 200x100mm) suit character homes beautifully because they reference the home's era without being a period replica. Pair with matte black or brushed brass tapware for a contemporary contrast that acknowledges the home's age.
Cost: $8,000–$14,000 for full wall tiling (subway) plus tapware upgrade in a standard villa bathroom.
Watch out for: Subway tiles are labour-intensive to install because of the small format. Grout maintenance is higher than large-format tiles. Choose a darker grout (light grey or charcoal) if you want lower maintenance.
Freestanding bath as the focal point
If your villa bathroom can accommodate it (minimum 1500mm clear floor space beside the bath), a freestanding bath creates a visual centrepiece. Modern freestanding baths (acrylic composite, starting at $1,800) do not require the structural floor reinforcement that cast-iron clawfoot baths demand.
Cost: $3,000–$8,000 installed (bath plus waste and tapware). Higher if floor reinforcement is needed for a cast-iron model.
Watch out for: Freestanding baths need floor waste access from below. In villa bathrooms with subfloor access, this is straightforward. In slab-on-ground bathrooms, it requires concrete cutting. Also check your hot water cylinder can deliver adequate volume; freestanding baths are typically 200–300 litres.
Penny round mosaic feature wall
Penny round mosaics (19mm circular tiles on a mesh backing) create a textured feature wall that suits character homes. Use on a single wall behind the vanity or in the shower niche for visual interest without overwhelming a small space.
Cost: $2,500–$5,000 for a single feature wall (3–4sqm) including supply and installation.
Watch out for: Penny rounds are expensive per sqm ($120–$280/sqm) and require skilled tilers due to the small format. Do not use on all walls in a small bathroom; it becomes visually overwhelming. One accent wall plus a neutral large-format tile on remaining walls creates the best balance.
Timber vanity with vessel basin
A solid timber vanity (recycled rimu, American oak, or walnut) with a white ceramic or concrete vessel basin creates warmth in small character bathrooms dominated by cold tile and white fixtures.
Cost: $2,000–$5,500 for a wall-hung or freestanding timber vanity with vessel basin and tapware.
Watch out for: Timber in bathrooms requires proper sealing (marine-grade polyurethane or hardwax oil) and adequate ventilation per NZ Building Code clause G4. Without an extractor fan, timber vanities will deteriorate within 3–5 years. Ensure your bathroom ventilation is addressed as part of the renovation.
What Works Best in Modern Builds and Townhouses?
Modern Auckland homes and townhouses typically have larger, better-ventilated bathrooms with concrete slab floors and modern plumbing. The design challenge here is creating a space that feels considered and premium rather than generic developer-standard.
Walk-in shower with frameless glass
The single biggest upgrade from a developer-standard bathroom to a premium one: replace the shower tray and framed enclosure with a tiled walk-in shower and frameless glass panel. This creates an open, spa-like feel and eliminates the maintenance nightmare of aluminium shower frames.
Cost: $6,000–$12,000 for a walk-in shower with full waterproofing, large-format floor-to-ceiling tiles, linear drain, and frameless glass panel (fixed or hinged).
Watch out for: Walk-in showers require precise falls (1:60 minimum) to the waste to prevent pooling. Large-format tiles on shower floors need careful layout to maintain adequate fall. A linear drain (channel drain) against the back wall simplifies the fall and looks cleaner than a centre-point waste.
Floating vanity with integrated lighting
A wall-hung (floating) vanity creates visual floor space underneath, making the bathroom feel larger. Paired with LED strip lighting underneath and a backlit mirror above, it creates a layered lighting scheme that developer bathrooms lack.
Cost: $3,500–$8,000 for a quality wall-hung vanity (stone top, soft-close drawers) plus LED lighting installation.
Watch out for: Wall-hung vanities need solid blocking behind the plasterboard for mounting. If your walls are standard plasterboard on timber framing, the builder needs to install plywood or timber blocking at vanity height during the rough-in stage. Retrofitting blocking after tiling is not possible.
Large-format tile (floor to ceiling)
Large-format tiles (600x600mm, 600x1200mm, or 900x900mm) create a seamless, minimal look with fewer grout lines. In modern bathrooms, running the same tile from floor to ceiling creates continuity and makes the space feel larger.
Cost: $5,000–$10,000 for full floor-to-ceiling tiling in a standard bathroom (8–12sqm of wall and floor area) using quality large-format porcelain.
Watch out for: Large-format tiles require perfectly flat substrates. Any undulation in the wall framing will show through. Budget for a plaster skim coat or tile-ready substrate if your walls are not dead flat. Large-format tiles also require specific adhesive application (back-buttering) which increases labour time.
Black tapware and fixtures
Matte black tapware, shower mixers, towel rails, and accessories have been a dominant Auckland bathroom trend since 2020 and show no signs of fading. The contrast against white tile or timber creates a crisp, architectural look.
Cost: $1,500–$4,000 for a full suite of matte black fixtures (basin mixer, shower mixer and rail, towel rail, toilet roll holder, robe hooks).
Watch out for: Not all black tapware is equal. Cheap electroplated finishes scratch and show water spots within months. Invest in PVD (physical vapour deposition) coated tapware from reputable brands (Methven, Phoenix, Milli, ABI). PVD finishes are significantly more durable and fingerprint-resistant.
How Do You Maximise Space in a Small Bathroom?
Auckland's older homes and many modern townhouses have bathrooms under 5sqm. At this scale, every design decision either creates or consumes precious space.
Wet room design (no shower enclosure)
A wet room eliminates the shower enclosure entirely. The entire bathroom floor is waterproofed to MBIE E3 internal moisture requirements and graded to a waste point, with the shower area defined by a change in tile or a simple glass screen. This removes visual barriers and makes a 3–4sqm bathroom feel open.
Cost: $12,000–$20,000 for a full wet room conversion (complete waterproofing, floor regrading, new waste position, tiling).
Watch out for: The entire floor must fall to the waste, which means the floor level changes. In slab-on-ground bathrooms, this requires concrete grinding or a screed build-up. In timber-floor homes, it requires a new waterproof tray or membrane system. Wet rooms also need excellent ventilation because moisture hits all surfaces.
Wall-hung everything
Wall-hung toilet, wall-hung vanity, and recessed (in-wall) cistern. By lifting fixtures off the floor, you create continuous visible floor area which makes the room feel significantly larger. Cleaning is also easier with no fixtures touching the floor.
Cost: $4,000–$8,000 for a wall-hung toilet with in-wall cistern plus wall-hung vanity (above standard floor-mounted equivalents).
Watch out for: In-wall cisterns require a framed wall cavity (minimum 120mm depth) which consumes some room width. In very narrow bathrooms, this 120mm loss may not be acceptable. Wall-hung toilets also need a steel frame (Geberit or similar) concealed in the wall, which must be installed during the framing stage.
Recessed niche storage
Instead of protruding shelves or shower caddies, recessed niches (cut into the wall cavity between studs) provide storage without consuming floor area. Standard niche sizes are 300x600mm or 300x900mm, fitting neatly between 600mm stud centres.
Cost: $500–$1,500 per niche (waterproofing, tiling, LED lighting strip if desired).
Watch out for: Niches can only go in internal walls or framed walls, never in external walls (you would break the thermal envelope). Also avoid placing niches on walls with plumbing behind them, where pipes and valves compete for cavity space. Plan niche locations during the design phase, not during tiling.
Pocket door or sliding door
A standard hinged bathroom door consumes 0.7sqm of floor area when open. A pocket door (sliding into the wall cavity) or barn-style sliding door recovers this space entirely. In a 4sqm bathroom, that is nearly 20% of usable floor area returned.
Cost: $1,200–$3,000 for a pocket door system (including cavity frame, door, hardware, and installation).
Watch out for: Pocket doors require a clear wall cavity (no plumbing, no electrical, no blocking) for the door to slide into. This must be planned during framing. Retrofitting a pocket door into an existing wall is possible but more expensive because you need to relocate anything in the cavity.
Which Luxury Bathroom Features Are Worth the Investment?
If your budget allows, these features deliver disproportionate comfort and long-term value:
Underfloor heating
Electric underfloor heating mats beneath bathroom tiles eliminate cold floors in Auckland's damp winters. Running cost is minimal ($30–$60 per year for a standard bathroom at 2–3 hours daily use). The comfort difference is significant.
Cost: $1,500–$3,000 installed (heating mat, thermostat, electrician, installed under tiles during renovation).
Worth it because: It must be installed during renovation (you cannot retrofit under tiles). If you skip it now, you lose the opportunity permanently unless you re-tile. The cost is modest relative to total bathroom spend.
Heated towel rail
A hardwired heated towel rail (not plug-in) provides warm towels year-round and assists with bathroom ventilation by reducing moisture on fabric. Hydronic (hot water) rails are more efficient but require connection to your hot water system. Electric rails are simpler to install.
Cost: $600–$2,500 installed (rail plus electrician or plumber connection).
Worth it because: Warm towels daily. Also reduces mould and mildew by keeping the bathroom drier. A $600 investment that you use twice daily for 15+ years.
Frameless glass shower screen
A frameless glass panel (10mm or 12mm toughened glass, fixed or hinged) replaces aluminium-framed enclosures. The visual difference is dramatic: the bathroom feels larger, cleaner, and more premium.
Cost: $1,800–$4,500 for a fixed panel or hinged door (depending on size and hardware).
Worth it because: Aluminium frames corrode, collect soap scum in channels, and date a bathroom quickly. Frameless glass is easier to clean, lasts indefinitely, and never looks outdated. The cost difference over a framed enclosure is $800–$2,000.
Natural stone benchtop on vanity
A stone vanity top (honed marble, granite, or engineered stone) elevates the vanity from functional to focal piece. Combined with an undermount basin, it creates a seamless, hotel-quality look.
Cost: $1,200–$3,500 for a stone vanity top with undermount basin cutout (depending on material, size, and edge profile).
Worth it because: Laminate vanity tops deteriorate at edges within 5–7 years in bathroom moisture. Stone lasts indefinitely with minimal maintenance. The daily visual and tactile experience justifies the premium.
What Bathroom Design Trends Are Auckland Homeowners Choosing in 2026?
These are the trends we are seeing in current JRA bathroom projects, not predictions, but actual selections homeowners are making right now:
Warm neutrals replacing cool greys
The grey-on-grey bathroom (grey tile, grey grout, grey vanity) that dominated 2018–2022 is fading. Auckland homeowners are choosing warm neutrals: greige, sand, warm white, and terracotta tones. The effect is softer and more inviting, particularly in south-facing Auckland bathrooms that receive limited natural light.
Longevity advice: Warm neutrals date less aggressively than strong colour trends. A warm white or sand palette will look current for 10–15 years. Safe investment.
Textured tiles over flat finishes
Flat, polished tiles are being replaced by textured surfaces: fluted tiles (vertical ribbing), zellige-style handmade tiles (irregular surface), and bush-hammered or honed stone-look porcelain. Texture adds depth and interest without relying on colour.
Longevity advice: Textured tiles are a long-term trend driven by tactile preference rather than fashion. Fluted and zellige styles have been popular in European design for decades and show no signs of disappearing.
Integrated medicine cabinets (recessed mirror cabinets)
Recessed medicine cabinets (mirrored front, 100–150mm deep cavity behind) replace both the standard mirror and separate storage cabinet. They provide concealed storage for toiletries without protruding into the room.
Longevity advice: Purely functional; will never go out of style. Specify LED-lit versions with demister pads for Auckland's humid bathroom environments.
Japanese-inspired minimalism
Influenced by Japanese bathroom design: hinoki (cypress) timber accents, simple stone basins, concealed storage, and an emphasis on clean lines and natural materials. This works particularly well in small bathrooms where clutter destroys the sense of space.
Longevity advice: Japanese minimalism is a design philosophy, not a trend. If it suits your aesthetic, it will look appropriate indefinitely. Just ensure timber elements are properly sealed for NZ humidity.
FAQs
How much does a full bathroom renovation cost in Auckland in 2026?
A full bathroom renovation in Auckland costs $20,000–$45,000 for a mid-range fitout and $45,000–$80,000+ for a high-end result. The complete bathroom renovation guide linked above covers detailed cost breakdowns by project type, material tier, and scope.
Can I renovate a bathroom without removing all the tiles?
Yes, but it depends on condition. If existing tiles are sound and flat, you can tile over them (adding 6–10mm to wall thickness). However, if you are changing the layout, moving plumbing, or the existing waterproof membrane is compromised, full strip-out is necessary and safer long-term.
What bathroom design adds the most value to an Auckland home?
A walk-in shower (replacing a bath) in a main bathroom, combined with quality fixtures and large-format tiles, delivers the highest perceived value relative to cost. For master ensuites, a double vanity is the single highest-value addition for resale.
How long does a bathroom renovation take in Auckland?
A standard bathroom renovation takes 3–5 weeks from strip-out to completion. Wet room conversions or structural changes (moving walls, relocating plumbing stacks) can extend this to 6–8 weeks.
Should I choose a bath or shower in a small bathroom?
In a bathroom under 5sqm, a walk-in shower almost always makes more sense than a bath. It uses less floor area, looks larger, and is used more frequently. The exception: if this is the only bathroom in the home and you have young children, keep the bath until they outgrow it.
What to Do Next
If these ideas have given you a clearer picture of what you want, the next step is getting an accurate cost for your specific bathroom. Contact us for a free initial consultation where we assess your existing bathroom, discuss your design preferences, and provide an indicative cost range.
Ready to price your bathroom renovation?
Get a free estimate in under 2 minutes
Related reading:
Authority sources referenced: