

Minor Dwelling & Granny Flat Builders
in Auckland
What Do Minor Dwelling Builders Do?
Minor dwelling builders plan and construct fully self-contained secondary homes—often called granny flats—on the same property as the main house. In Auckland, JRA Construction coordinates site feasibility, design and cost planning, the appropriate council pathway, construction, and completion.
These dwellings are becoming a popular choice across Auckland for homeowners who want to support extended family, create space for adult children, or provide a private unit for guests. Others use a minor-dwelling cost guide to test whether the additional space and potential rental use fit their property and budget.
If you've been comparing minor dwellings with other housing types, a qualifying detached minor residential unit can now be up to 70m² under the national planning pathway, while qualifying building work may separately use the Schedule 1A building-consent exemption. Each route has its own conditions and must be checked against the actual site.
Free Resource
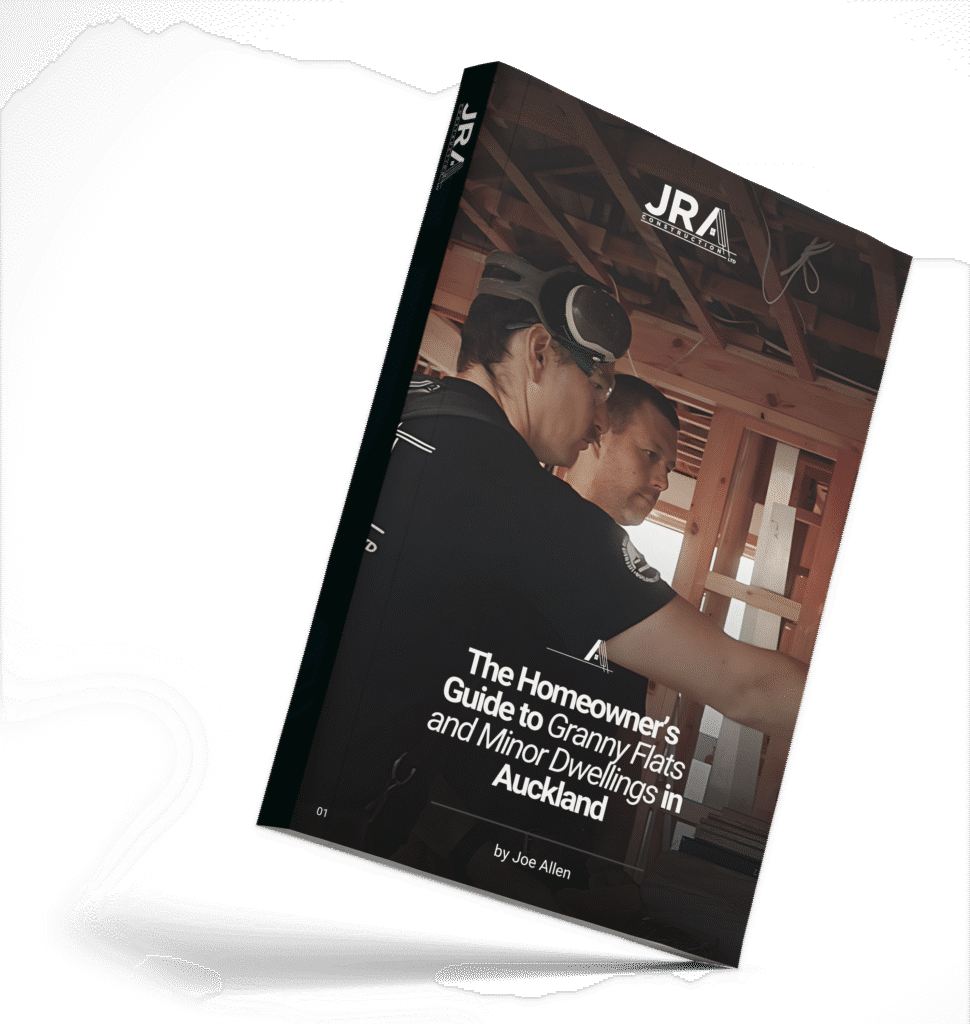
Take advantage of our FREE E-book ‘The Homeowner’s Guide to Granny Flats and Minor Dwellings in Auckland’
How We Work
See JRA In Action
JRA's 8-Step Client Process - How it works
Why Choose JRA Construction: Our Difference
- ✓Fixed-Price Quotations Where Scope and Documentation Allow
- ✓In-House Quantity-Surveying Input
- ✓Licensed-Practitioner Coordination Where Required
- ✓Site, Planning and Consent Pathway Checks
- ✓Transparent Project Management
How We Plan and Support Your Project
A Named Project Contact
Documented Progress Updates
Design and Consultant Coordination
Planning and Consent Pathway Checks
Quality-Control and Handover Planning
Get In Touch
Ways To Connect With JRA Construction
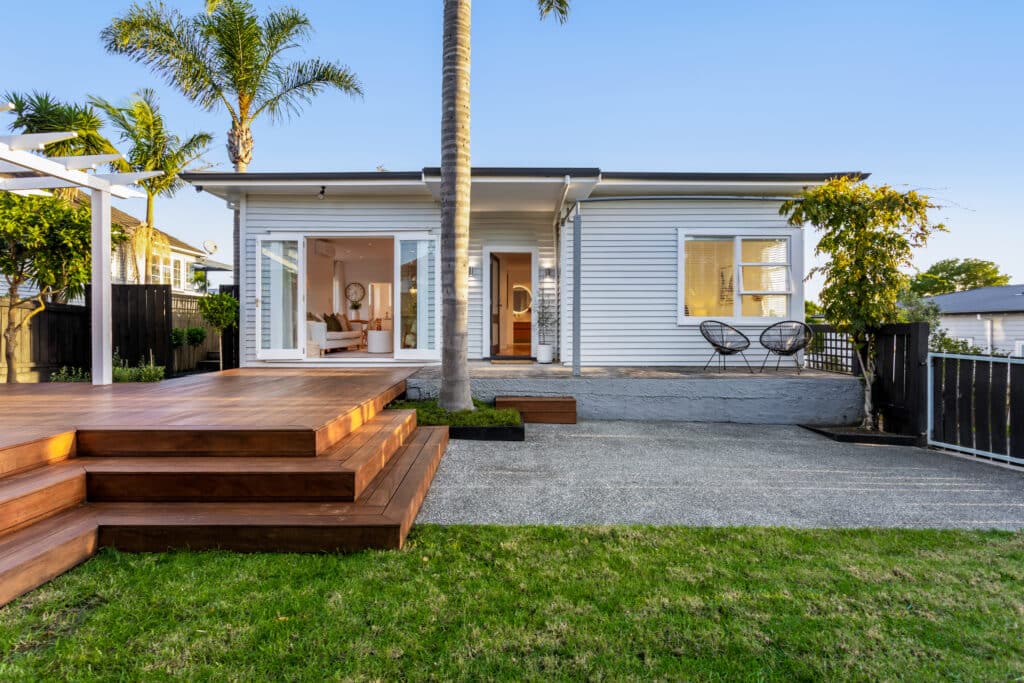
What Is a Minor Dwelling?
A minor dwelling is a self-contained residential unit on the same site as the main home. Since 15 January 2026, the National Environmental Standards for Detached Minor Residential Units (NES-DMRU) have provided a national planning pathway for one qualifying detached unit of up to 70m² in applicable zones. It is a permitted activity only when the NES-DMRU standards and the remaining district- and regional-plan rules are met.
That planning pathway is separate from Schedule 1A of the Building Act 2004, which can remove the need for building consent for qualifying new, standalone, single-storey work up to 70m². Passing one test does not establish the other. The MBIE granny flat guidance explains the building-consent exemption conditions; the intended use still needs to be clear because a self-contained dwelling is not the same as a sleepout.
The Auckland Unitary Plan also retains zone-specific minor-dwelling provisions, including a 65m² standard in the Single House Zone. The site, zone, title, overlays, hazards, servicing and remaining rules must be checked before relying on any route.
Auckland Planning
Planning Permission and Building Consent Are Separate Tests
Since 15 January 2026, the NES-DMRU have provided a national planning pathway for one qualifying detached minor residential unit of up to 70m² floor area on a site in an applicable residential, rural, mixed-use or Māori-purpose zone. It can proceed as a permitted activity without resource consent only when the NES-DMRU standards, the specified district-plan rules and any applicable regional-plan rules are met.
That planning pathway is separate from Schedule 1A of the Building Act 2004. Schedule 1A can remove the need for building consent for qualifying new, standalone, single-storey work up to 70m² when all its conditions are met. Passing one test does not establish the other.
The Auckland Unitary Plan still contains zone-specific minor-dwelling provisions, including a 65m² standard in the Single House Zone. Check the site, applicable zone and remaining rules before relying on any route.
Read the current MBIE exemption guidanceConsent pathway overview
- 1
Check the site first
Confirm the zone, title, overlays, natural-hazard information, access, site coverage, yards, outdoor living space, and the available water, wastewater and stormwater connections.
- 2
Confirm the planning pathway
Check whether the NES-DMRU applies and whether its permitted-activity standards, specified district-plan rules and applicable regional-plan rules are met. If not, test the Auckland Unitary Plan pathway and whether resource consent or a design change is needed.
- 3
Separately confirm the building-consent route
Confirm whether the work meets every Schedule 1A building-consent exemption condition. If it does not, use the normal building-consent pathway. The planning result does not decide the building-consent result.
- 4
Design, price and document the work
Coordinate architectural, structural and services information, then align the specification and known site work with the available budget before construction starts.
- 5
Build and complete the records
Follow the approved or exempt design, complete the required inspections or professional records, and lodge the completion information required for the chosen pathway.
Cost guide
Minor dwelling costs in Auckland
Review indicative ranges, site costs, professional fees and budget drivers.
Comparison guide
Granny flat costs in Auckland
Compare common sizes, specifications and the factors that move the total.
Memberships and Guarantee
Registered Master Builders and NZCB
JRA is listed by Registered Master Builders and New Zealand Certified Builders. Halo is available through NZCB, not Registered Master Builders. Cover is not automatic; it depends on project eligibility, an application, Halo's acceptance before work starts, and the applicable premium, scope, exclusions and terms.
Why Consider Building a Minor Dwelling in Auckland?
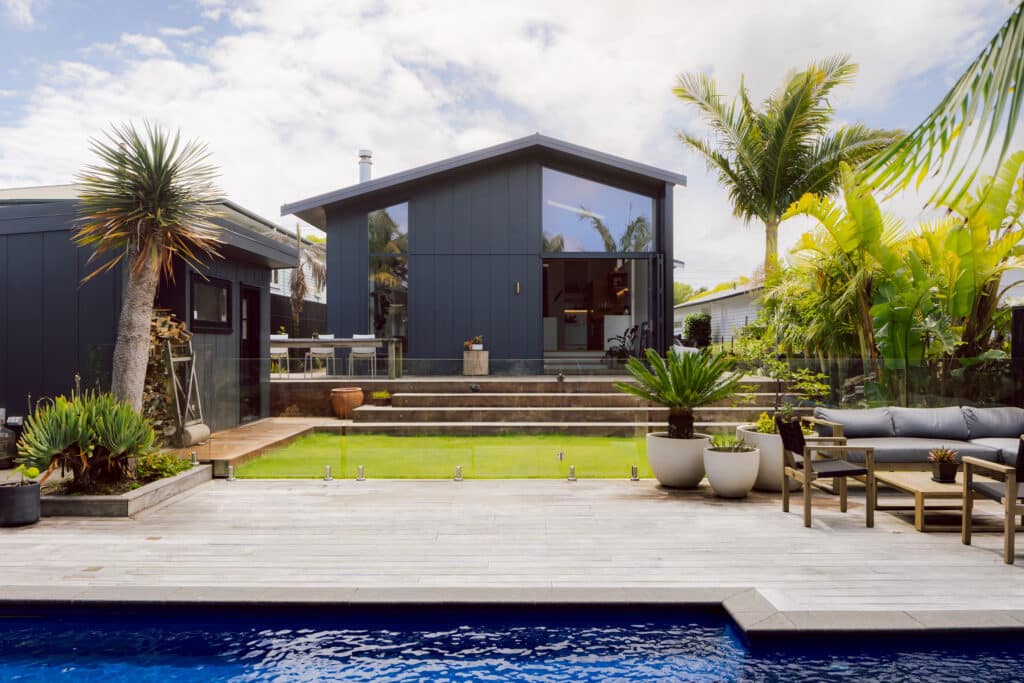
Adding a minor dwelling in Auckland can be a practical way to improve how your property works for your family. It creates space on the same site and can offer privacy while staying connected. Whether you're housing extended family or giving older children their own space, the benefits are practical and long-term.
A minor dwelling can also support future uses. Rental use, insurance, finance and tenancy requirements should be checked for the property rather than treated as a guaranteed income or value outcome.
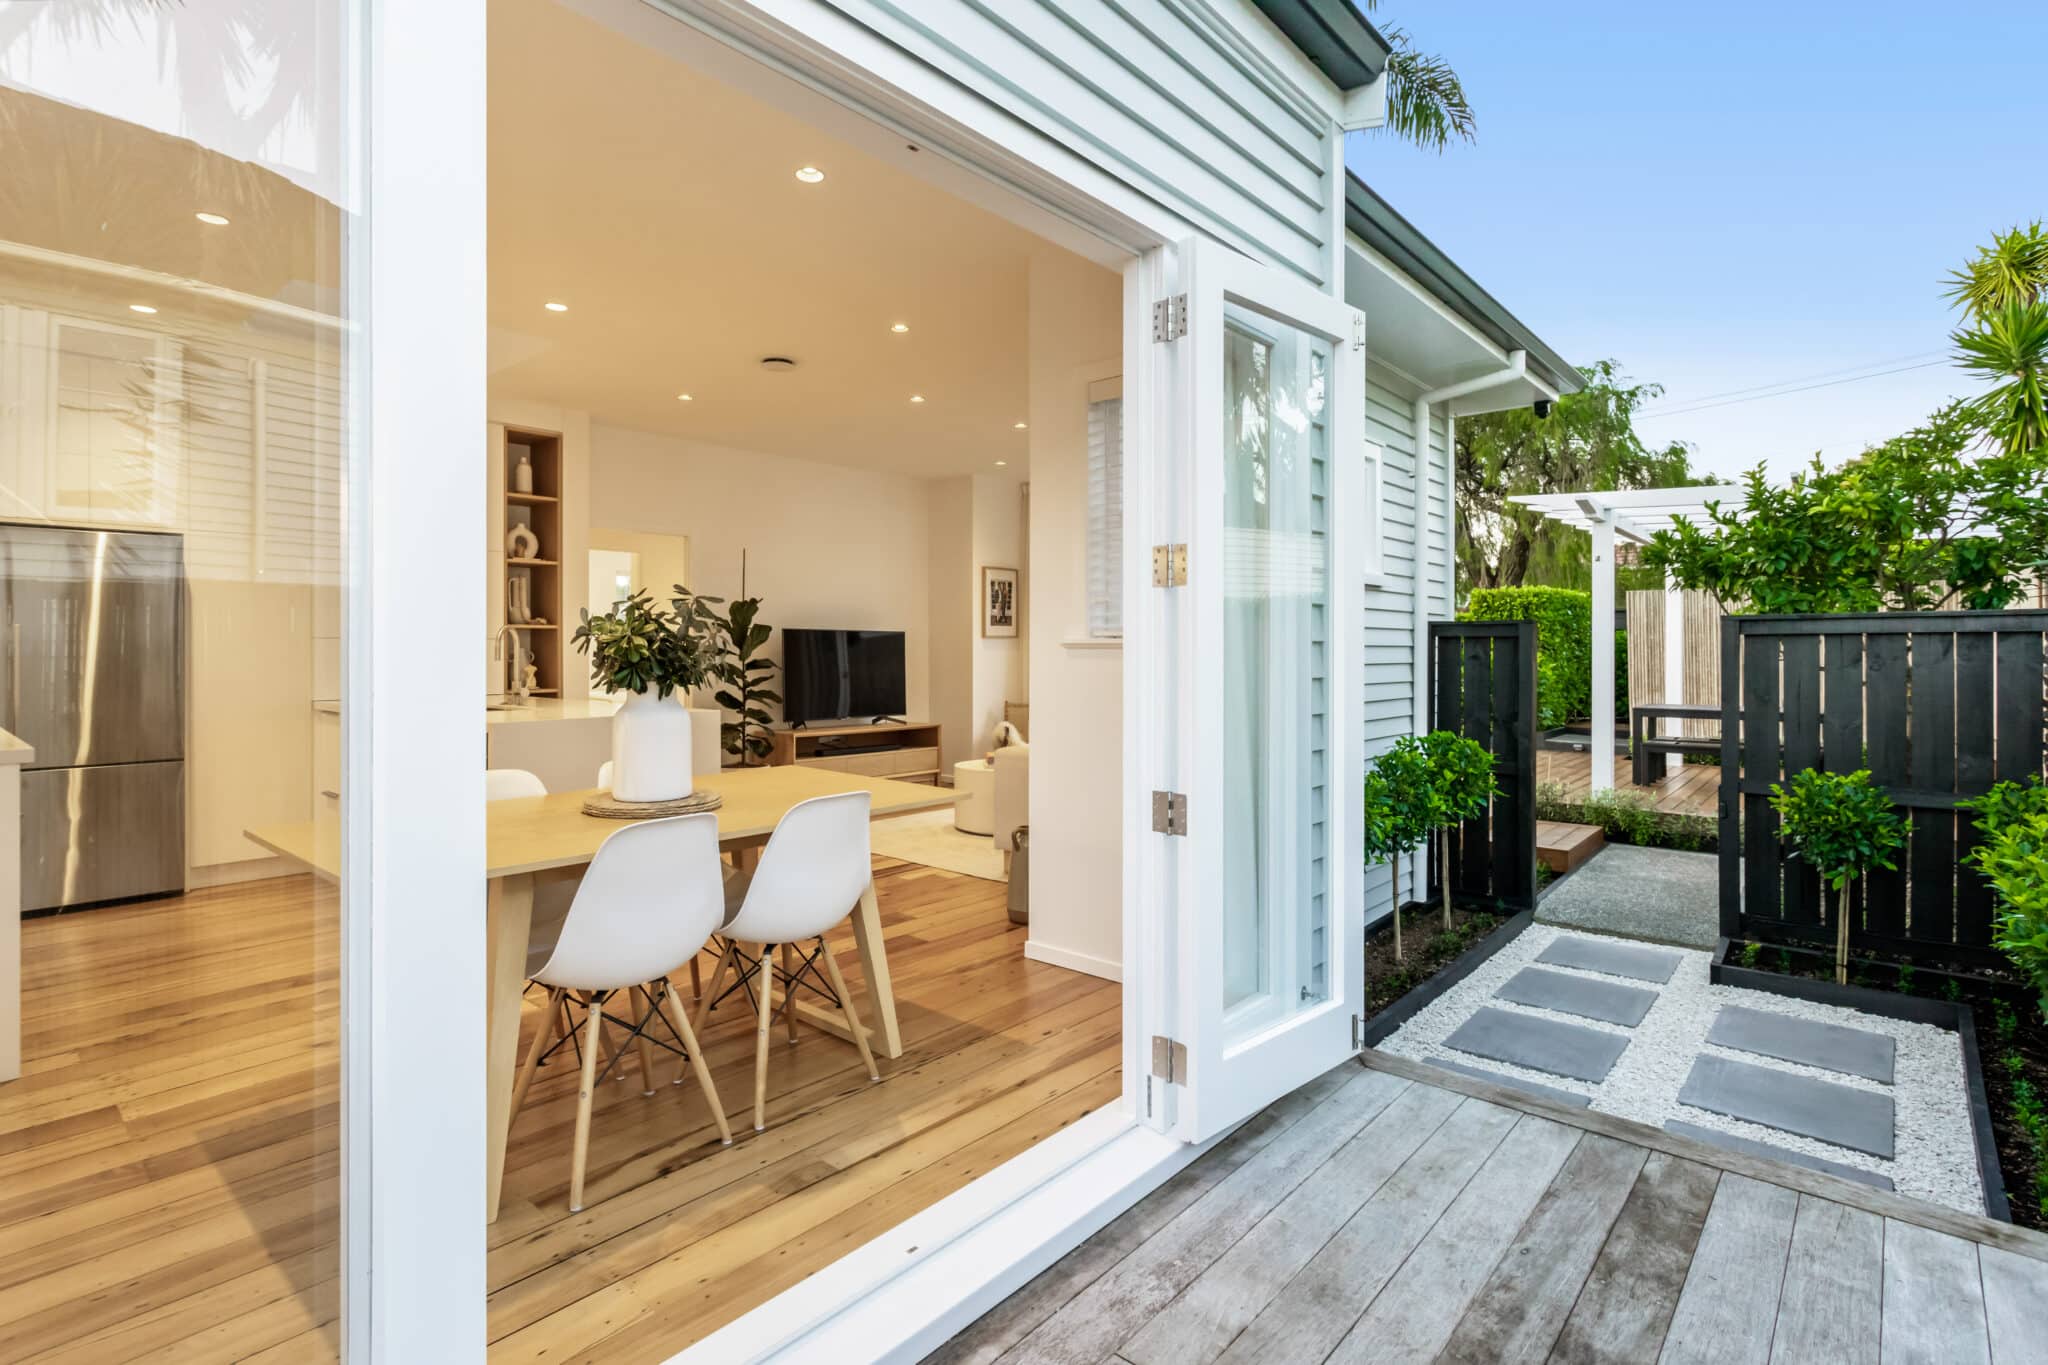
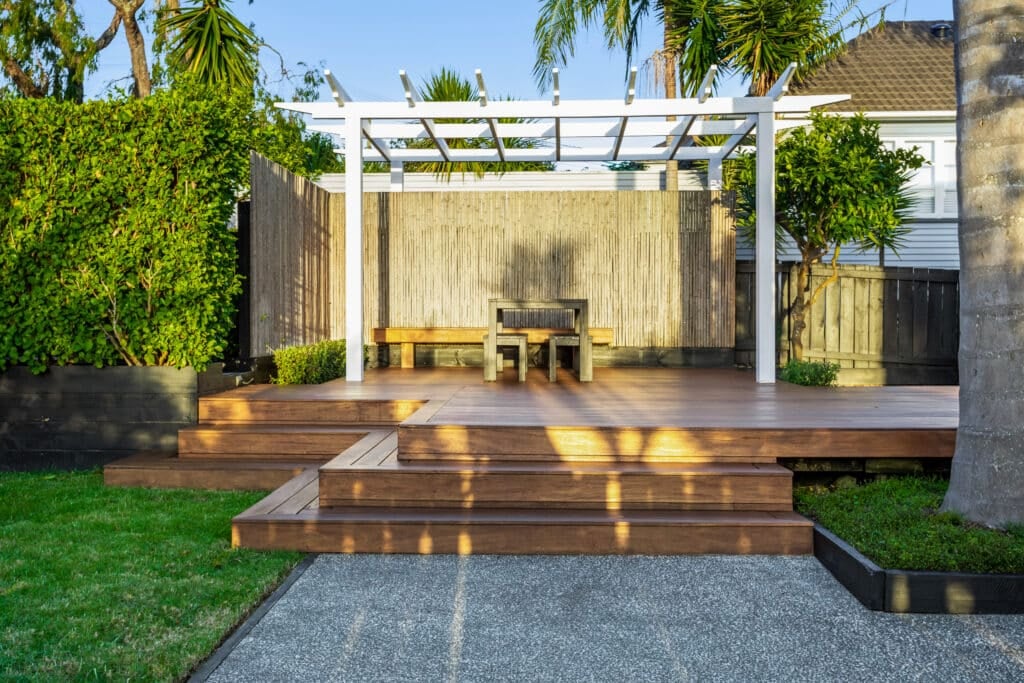
The Seacombe image shows JRA's broader residential work and is not presented as a verified minor-dwelling case study.
Here's why more homeowners are choosing to build an additional dwelling unit:
- ✓Multi-generational living – Keep family close while maintaining independence
- ✓Potential rental use – Plan for tenancy, finance and insurance requirements before relying on income
- ✓Work-from-home setup – Create a separate home office or studio
- ✓Guest space – Give visitors their own private area
- ✓Property flexibility – Add self-contained space without assuming a particular resale outcome
- ✓Future-proof your home – Stay ready for changing needs without major renovations
With councils supporting smarter land use and infill housing, building a minor dwelling can also contribute to more liveable, connected Auckland neighbourhoods.
Let's Get Your Dream Started
Request a Minor-Dwelling Project-Fit Consultation
A project-fit discussion can cover:
- ✓Your Project Goals and Intended Use
- ✓Site, Access and Services Constraints
- ✓Budget Parameters and Cost Drivers
- ✓Likely Design and Consent Pathway
- ✓Timeline Expectations
- ✓Recommended Next Steps
Why Work with JRA Construction for Your Minor Dwelling Project?
Building a minor dwelling in Auckland involves more than just putting up a small home—it requires experience, planning, and a deep understanding of local council rules. JRA Construction applies a structured residential planning and build process to minor-dwelling enquiries across Auckland, starting with the actual site, intended use and approval pathway.
The project-fit process starts with your goals, site and budget. From there, the agreed scope can cover consultant coordination, council approvals, construction and final walkthrough. The exact services and responsible practitioners are confirmed for the project rather than assumed before the site review.
The design response should be based on the actual site, intended use and relationship to the main home. Materials, layout, services, responsible practitioners and the required approval pathway are confirmed through the project scope rather than promised in advance.
Read More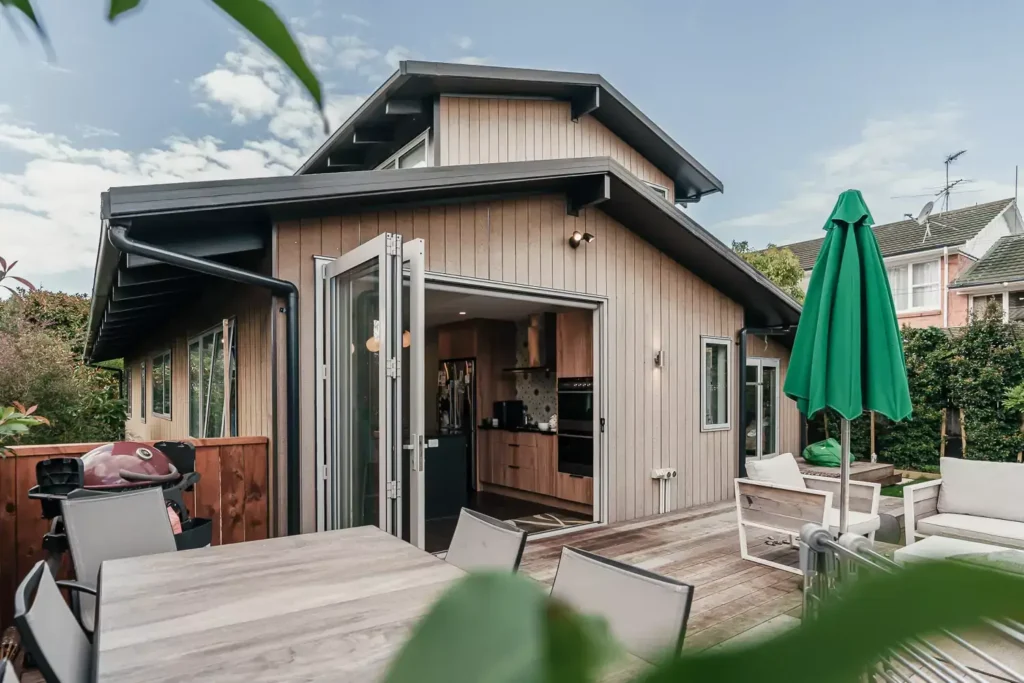
Services
How We Put Your Minor Dwelling Plan into Action
01
Initial Contact
We start with a no-obligation project-fit chat to understand your goals and see whether JRA is the right fit.
02
Site Meeting
We visit your home to discuss your project in detail. We'll bring guides and examples to help you visualise the possibilities.
03
Working with Consultants
We collaborate with your existing architect or connect you with trusted consultants. Early involvement helps prevent costly design changes later.
04
Estimate of Costs
Before finalising designs, early cost planning tests the developing scope against the available budget and identifies information or allowances that still need to be resolved.
05
Quotation
Once the design, scope, documentation and known risks are sufficiently defined, we compile a detailed quotation. Where that information supports it, the quotation can form the basis of a fixed-price contract, with assumptions, exclusions and provisional items stated.
06
Contract Agreements
With the design, pricing, and timeline agreed upon, we formalise everything in a clear contract. This ensures all parties are aligned before construction begins.
07
Construction Phase
The project team coordinates the required trades and professionals, with restricted building work carried out or supervised by the appropriately licensed practitioners. You'll receive regular updates and can discuss changes or decisions as needed.
08
The Completion Phase
At completion, we conduct a walkthrough and assemble the records required for the project’s consented or exempt pathway, along with the agreed handover information.
Plan Your Budget
Start with JRA's Auckland Building Cost Calculator
Use JRA's Auckland Building Cost Calculator for an indicative early range. The current calculator is a general building-cost tool and does not have a dedicated Minor Dwelling / Granny Flat option. Its result is not a site-specific minor-dwelling quote.
Prefer a full-screen view? Open the calculator.
Our Work
Selected JRA Residential Work
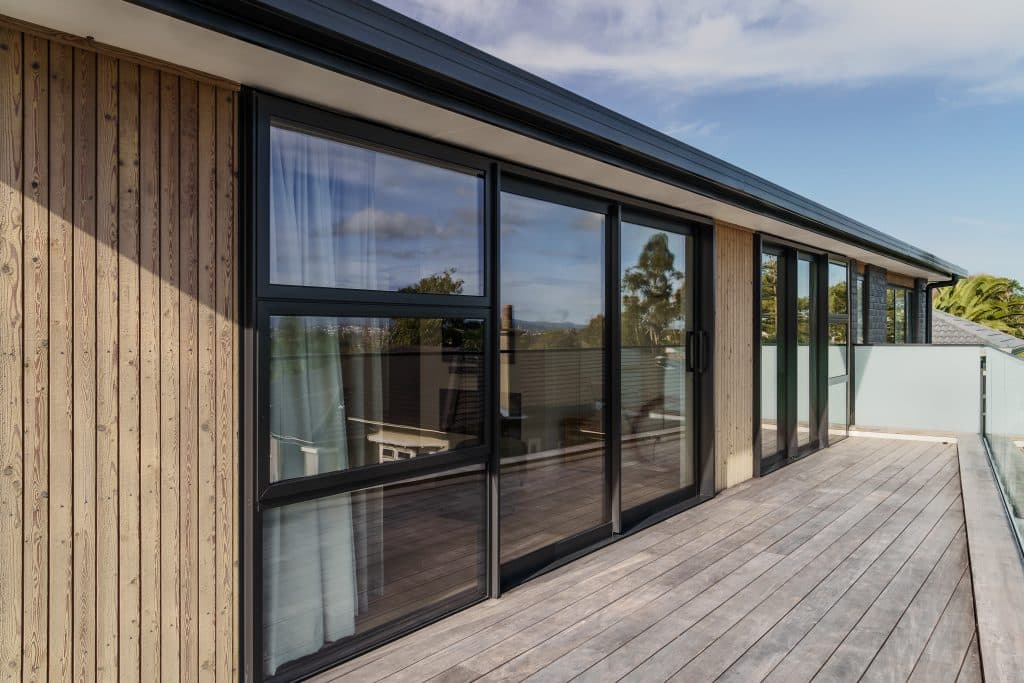
These images show JRA’s broader residential work. They are not presented as verified minor-dwelling case studies.
Frequently Asked Questions
How do the NES-DMRU planning pathway and Schedule 1A building-consent exemption work together?+
They are separate tests. The NES-DMRU can make one qualifying detached minor residential unit of up to 70m² a permitted activity when its standards, specified district-plan rules and applicable regional-plan rules are met. Schedule 1A of the Building Act can separately remove the need for building consent for qualifying new, standalone, single-storey work up to 70m². Passing one test does not establish the other.
Can I build a 70m² granny flat in Auckland without resource consent or building consent?+
Possibly, but each route must be checked separately. The proposal must satisfy the NES-DMRU planning requirements to proceed as a permitted activity without resource consent, and it must independently meet every Schedule 1A condition to use the building-consent exemption. If either test is not met, the normal consent pathway applies for that part.
Does the Schedule 1A granny flat exemption remove all council requirements?+
No. Schedule 1A only removes the building-consent requirement for eligible work. A Project Information Memorandum, Building Code compliance, authorised professionals, council notifications, completion records, planning rules, development contributions, service connections and natural-hazard requirements may still apply.
What is the difference between a minor dwelling and a sleepout?+
A minor dwelling is a self-contained home with facilities such as a kitchen and bathroom. A sleepout is not a self-contained dwelling and follows different rules. Adding sanitary facilities to an existing sleepout can trigger consent and planning requirements, so the intended use needs to be clear from the start.
Can a minor dwelling be used for family or rental income?+
Yes, subject to the property's planning rules, legal restrictions, finance, insurance, and any applicable tenancy obligations. Common uses include independent family accommodation, guest space, or a rental. The design should be planned for its intended use rather than treated as a generic outbuilding.
What determines the cost of a minor dwelling in Auckland?+
The biggest variables are floor area, design complexity, ground conditions, access, utility connections, specifications, professional fees, and development contributions. An early site review and quantity-surveying input are more reliable than applying one square-metre rate to every property.
How does JRA plan and build a minor dwelling?+
We start with a project-fit call and site review, then coordinate feasibility, design, cost planning, the appropriate council pathway, and construction. Once the scope is defined, a detailed fixed-price proposal helps align the design with the available budget before work begins.
See What Others Are Saying
Download Your FREE Guide to Building a Granny Flat!
Ready to explore the possibilities of adding a granny flat or minor dwelling to your property? Get your FREE copy of ‘The Homeowner’s Guide to Granny Flats and Minor Dwellings in Auckland’ and learn everything you need to know