
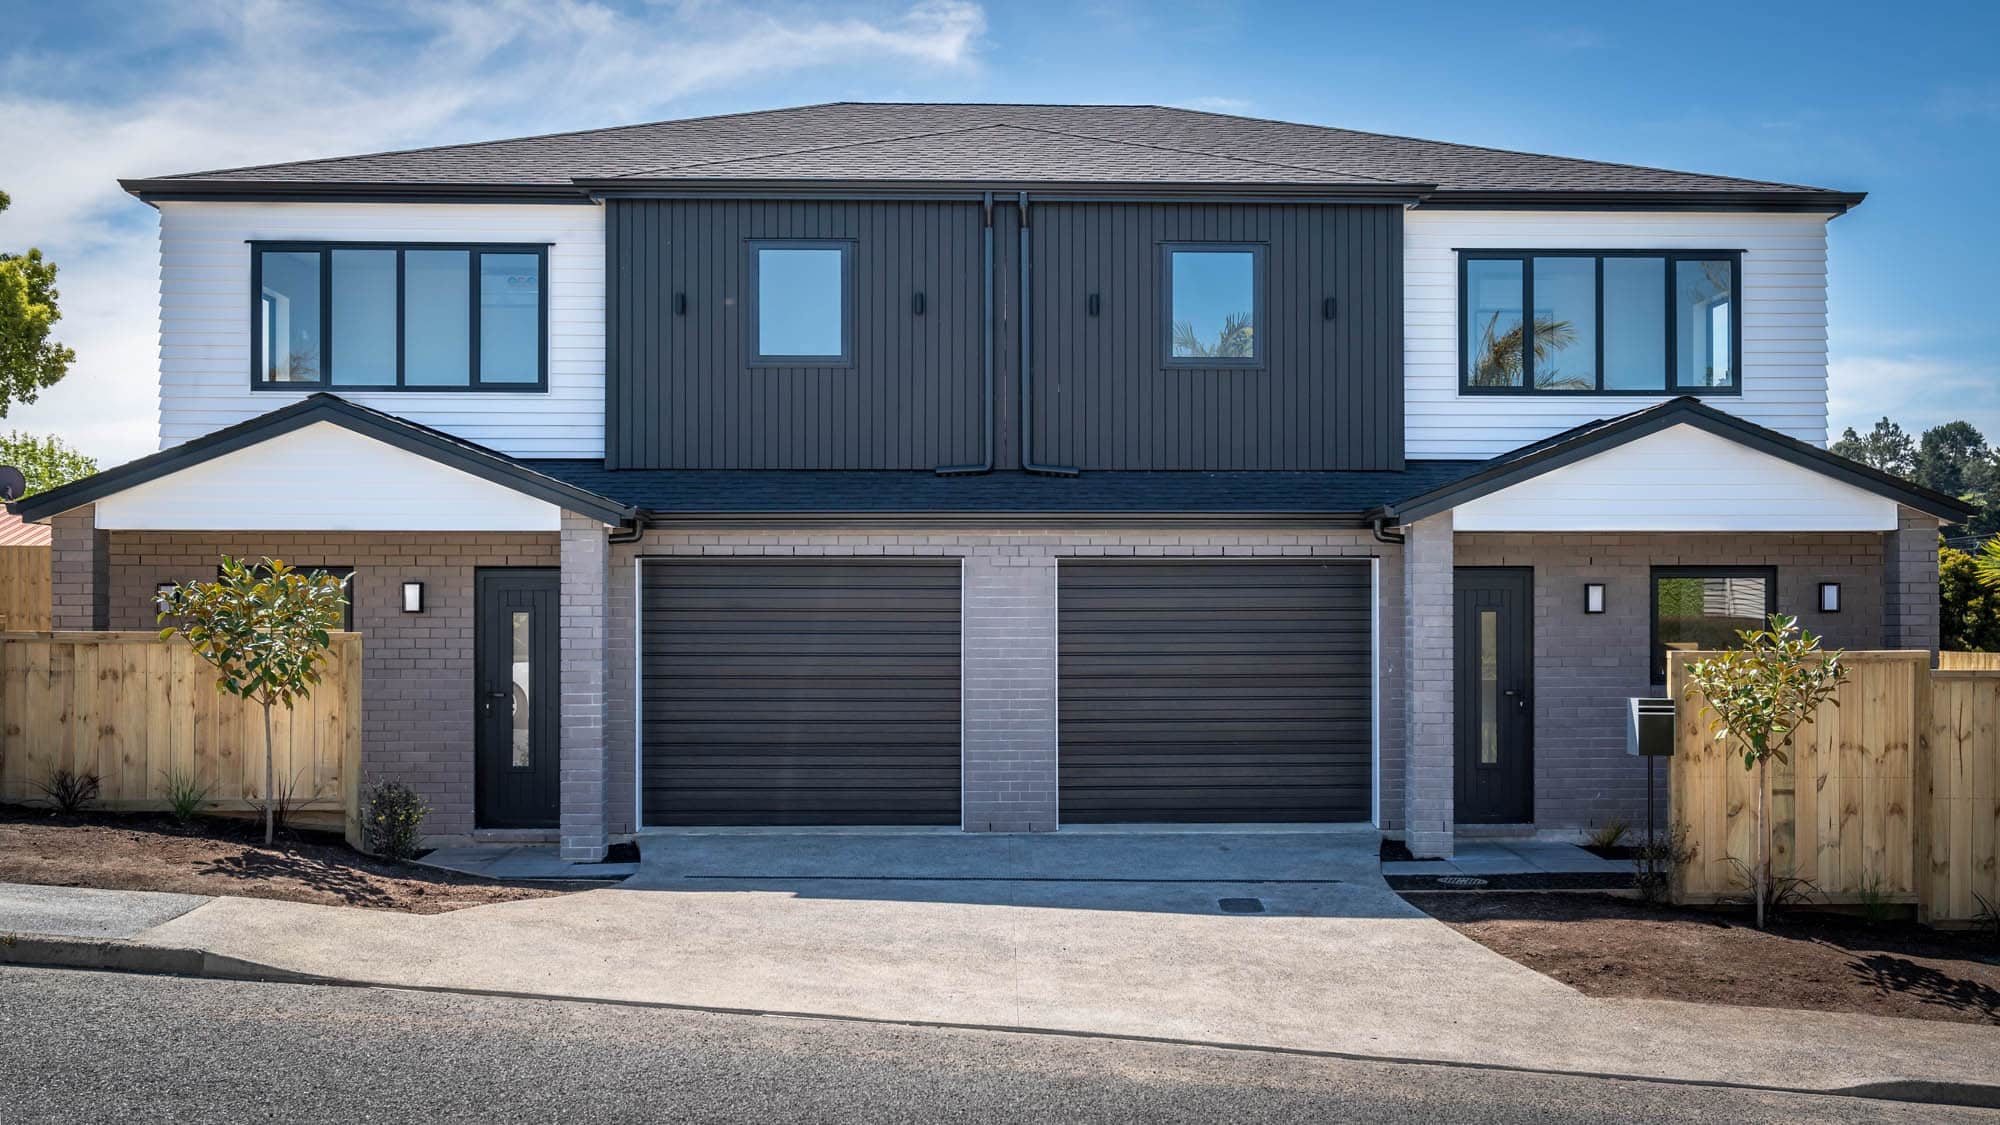
A granny flat in Auckland costs about $150K-$350K+ in 2026, including the building work but not always every professional fee, service charge or difficult site allowance. Your final cost depends on the site, the size, the specification and the approval pathway.
- A compact one-bedroom unit of around 35 to 45 square metres, built to a standard specification on a flat, accessible section, will generally sit between $150K and $200K.
- A well-specified two-bedroom unit of around 50 to 65 square metres usually lands between $200K and $280K, and a high-end fit-out or a steep, constrained site can push the total to $350K or more.
At JRA Construction, we price the actual site, specification and approval requirements rather than quoting a tempting figure that leaves out the expensive parts.
The first number is useful, but it is not a building budget by itself. Auckland sections vary sharply between a flat site in South Auckland, a narrow Mount Roskill property and a sloping North Shore or West Auckland site. The same floor area can have very different excavation, retaining, drainage and access costs. Our team works with an in-house Quantity Surveyor (QS), so we can test those costs early and explain where your money is going.
This guide sets out realistic 2026 allowances for Auckland homeowners, including the items people often discover too late. For advice on the right building type, see our minor dwelling construction service. If you already have a section in mind, you can also request an estimate from our team.
The Reality Check: Why the Advertised Price Is Rarely the Finished Price
Search for granny flat prices and you will find kitset, shell and "from" prices that look far lower than the ranges in this guide. Those numbers are not necessarily wrong. They usually describe a smaller part of the job.
A shell or kitset price commonly leaves out some or all of the following:
- Foundations, earthworks and any retaining needed to create a level building platform
- Water, wastewater, stormwater and power connections from the street or the main house
- Design, engineering, surveys, consent documentation and Council fees
- Delivery, craneage and site establishment on a tight Auckland section
- Internal completion, paths, steps and reinstatement of the driveway or garden
Once those items are added back, the gap between an advertised price and a finished, lived-in granny flat closes quickly. Compare complete, installed prices with the same inclusions, and ask what is excluded before you compare the totals.
What Is a Granny Flat? (And How Auckland Council Defines It)
"Granny flat" is a common homeowner term, not usually the formal name used in plans or construction contracts. It generally means a self-contained secondary home on the same site as an existing principal dwelling. It may include its own kitchen, bathroom, living area, bedroom or bedrooms, entry and outdoor space. The residents might be parents, adult children, guests or tenants.
Auckland Council and the building consent system are more likely to refer to a minor dwelling, ancillary dwelling, secondary dwelling or another defined activity. The exact status depends on the plans, the site and the Auckland Unitary Plan rules applying to the property. The label on a sales brochure does not decide whether the proposal is permitted. The plans and the rules do.
Auckland's Unitary Plan controls matters such as site density, building coverage, yards, height, outlook, outdoor living space, parking and the relationship between buildings. Zone rules also matter. A proposal that appears small may still need resource consent if it does not meet a relevant standard. Overlays, flood plains, coastal hazards, significant trees, volcanic viewshafts and other site controls can add another layer of work.
The Building Act and Building Code are separate from the Unitary Plan. A dwelling must be designed and built to meet the Building Code, including structure, moisture control, insulation, ventilation, fire safety, sanitation and safe access. A building consent is commonly required for a new self-contained dwelling. Since 15 January 2026, a new standalone single-storey granny flat of up to 70m² may qualify for a building consent exemption, but only when every design, professional, notification, planning and Building Code condition is met. The exemption removes the building consent requirement for eligible projects; it does not remove the need for a Project Information Memorandum, licensed professionals, council notifications or compliance records. We check the site and the applicable pathway before treating any project as exempt.
This distinction affects the budget. We allow for a proper feasibility check before committing to a fixed construction price. That check can identify whether the project needs a planner, surveyor, geotechnical engineer, civil input, fire design or additional Council information. It also helps confirm whether the proposed floor area and use match the intended consent pathway.
Granny Flat Cost Ranges in Auckland (2026)
The following figures are practical early-stage ranges for a new, self-contained granny flat in Auckland. They are not a substitute for a site-specific estimate. They assume a normal residential specification and exclude unusual retaining, major rock excavation, extensive contamination treatment and extraordinary utility upgrades. GST treatment should be confirmed in every written quote.
| Build level | Typical total range | One-bedroom guide | Two-bedroom guide | What it usually includes |
|---|---|---|---|---|
| Basic | $150K-$200K | $150K-$180K | $175K-$200K | Compact plan, standard finishes, straightforward site and services |
| Mid-range | $200K-$280K | $200K-$235K | $230K-$280K | Better fixtures, stronger storage, more generous living and outdoor connection |
| High-end | $280K-$350K+ | $280K-$320K | $320K-$350K+ | Premium kitchen and bathroom, upgraded joinery, complex detailing or a difficult site |
A one-bedroom unit is not simply a two-bedroom unit with a wall removed. Kitchens, bathrooms, switchboards, hot water, drainage, foundations, insulation and consent work still have minimum costs. Reducing one bedroom may save on framing, doors and flooring, but it does not halve the project price.
A 35 to 45 square metre one-bedroom plan can work well for a parent, couple or longer-term tenant if storage and circulation are planned carefully. A two-bedroom flat commonly needs around 50 to 65 square metres to avoid cramped bedrooms and an undersized living area. The maximum practical size may also be shaped by the Unitary Plan, the site and the relationship with the principal dwelling.
At the basic end, expect a simple gable or mono-pitch form, a standard kitchen, off-the-shelf bathroom fittings, sheet flooring or standard carpet and vinyl, and limited built-in storage. The price can work on a flat site with good vehicle access and nearby services. It becomes harder to hold on a steep or tightly packed site.
Mid-range projects usually include improved kitchen cabinetry, tiled or partly tiled bathroom finishes, durable flooring, heat pump heating, better lighting and more considered joinery. This is where many Auckland homeowners land because the result feels like a proper small home rather than a bare investment unit.
High-end budgets can cover architectural detailing, larger glazing, premium appliances, engineered stone or other upgraded benchtops, tiled showers, custom joinery, timber features and garden repairs. High-end can also describe the site rather than the finishes. A modest flat on a difficult section may cost more than a beautifully finished flat on an easy one.
Calculate your granny flat budget: Want a starting number for your own section? Skip the guesswork and use our Auckland Building Cost Calculator to choose your project type and get a free preliminary cost range.
The per-square-metre rate is a starting point, not a budget. Auckland sites vary widely, and until we walk your section and check access, ground conditions and services, we can give you a range but not a number.
What Drives Granny Flat Costs in Auckland?
How much does site access affect the price?
Access is one of the first things our site team checks. Can a concrete truck reach the pour? Can framing and plasterboard be delivered close to the build? Is there room for a crane, pump, scaffold, skip or temporary toilet? A rear site behind an existing home can require smaller deliveries, extra handling and more labour.
A narrow driveway, shared accessway or steep crossing may also limit vehicle size. If materials must be carried through a house or around a tight boundary, the programme takes longer. Neighbours, parked cars and school traffic can affect delivery windows in busy Auckland suburbs. These details are not glamorous, but they are real cost drivers.
Why do foundations and ground conditions move the budget?
A flat-looking section is not proof of simple foundations. Fill, soft soils, old demolition debris, groundwater, expansive clay and sloping ground can all change the foundation design. A geotechnical report may recommend deeper piles, reinforced slabs, ground improvement or retaining.
Auckland has varied ground conditions. Coastal and volcanic areas can present different excavation and drainage requirements from inland clay sites. We do not price a speculative foundation allowance as if it were a confirmed design. We identify the information needed, then keep the allowance visible until the engineer's design is available.
What do water, wastewater and power connections add?
A self-contained unit needs reliable services. The new dwelling may need connections to the public water supply, wastewater network, stormwater system and electricity supply. The distance from the existing house, the location of public mains, easements and the capacity of existing systems all matter.
A nearby wastewater connection does not necessarily mean a low-cost connection. Trenches may cross concrete, gardens, retaining walls or driveways. A low point may call for a pumped wastewater system. Stormwater may need attenuation, a soakage solution or connection subject to Auckland Council requirements. The electricity network may require a new mains connection or an upgrade to the existing supply.
Our QS separates known service costs from provisional items. That gives you a clearer budget than burying every unknown inside one large figure.
How do size, layout and shape change the cost?
Every extra square metre needs structure, foundations, insulation, lining, flooring, painting, heating and services. A simple rectangle is generally more economical than a plan with several corners, roof junctions and changes in level. Those design choices can still be worthwhile, but they should be made with a clear view of cost.
Bathrooms and kitchens are expensive rooms because they carry plumbing, waterproofing, cabinetry, appliances, electrical work and finish decisions. Keeping wet areas close together can shorten pipe runs and reduce penetrations. A clever plan often saves more than a cheaper fitting.
How much does the specification level add?
Windows, cladding, roofing, insulation, joinery, flooring, sanitaryware, appliances and heating all move the price. Standard double glazing and common cladding profiles may provide good value. Large custom windows, premium cladding and detailed interior joinery require more labour and longer lead times.
We prefer to discuss durability as well as appearance. A rental unit needs finishes that tolerate frequent use. A home for an older family member may need level thresholds, a generous shower, good lighting and safe circulation. Spending on the right details is more useful than upgrading every visible surface.
What do the consent pathway and design work add?
The design fee is not just a drawing fee. The project may need measured site information, architectural design, structural engineering, drainage design, energy or moisture details, a planner and specialist reports. If resource consent is required, the application needs time and supporting information.
Early advice can prevent redesign. For example, a plan that meets the floor area target may still fail a yard or outdoor living standard. Moving the building after engineering and service design has started can cost more than paying for a proper feasibility review at the beginning.
Cost Breakdown: Where Your Granny Flat Budget Actually Goes
Our in-house QS uses a trade-based estimate rather than relying on a square metre rate alone. A square metre rate is a useful sense check, but it can hide a large variation in site works and professional costs. For a typical mid-range Auckland granny flat, an early budget might be distributed approximately as follows:
| Cost area | Typical share of build budget | What is covered |
|---|---|---|
| Foundations and site works | 15%-25% | Excavation, ground preparation, foundations, drainage trenching and basic retaining |
| Structure and envelope | 20%-25% | Framing, roofing, cladding, windows, insulation and external doors |
| Internal fit-out | 25%-32% | Linings, painting, flooring, kitchen, bathroom, cabinetry and internal doors |
| Plumbing, electrical and heating | 12%-18% | Pipework, fixtures, switchboard work, lights, hot water and heating |
| Professional and project costs | 8%-15% | Design coordination, engineering, consent support, site management and related costs |
| External works and allowance | 5%-12% | Paths, steps, connections, reinstatement and a controlled contingency |
These percentages overlap with the way a contract is structured, so they should not be added to a builder's price as extra charges. They show where the money generally goes. On a steep site, foundations and external works may exceed the ranges above. On a highly specified interior, fit-out can take a larger share.
The QS process also tests the estimate against the drawings. We check quantities, labour assumptions, lead times, subcontractor pricing and allowances. If the budget does not support the design, we would rather identify that before consent and construction. There is no value in approving a plan that cannot be built for the available money.
For broader context, our guide to the cost to build a new house in Auckland explains why site and specification can matter as much as floor area. A granny flat is smaller than a new main home, but it still contains many of the same expensive systems in a compact footprint.
Typical Auckland Granny Flat Scenarios
The two examples below are illustrative scenarios based on common Auckland site and specification combinations. They are not specific JRA projects. They show how the same type of build can land in very different places depending on the section.
Scenario 1: The Compact One-Bedroom on a Flat Section
- Typical setting: A flat, rectangular section in South Auckland with clear driveway access to the back of the property
- Typical cost range: $150K-$200K
- The scope: A 40m² one-bedroom unit with an open kitchen and living area, one bathroom, standard cladding and roofing, standard fittings, and a short service run to the main house connections
- The Reality: This is where the lower end of the range is realistic. A concrete truck can reach the slab, materials can be delivered close to the build and the drainage connection is short. Consent, design and connection costs still apply, so even the simplest version is a proper small home budget, not a kitset price.
Scenario 2: The Two-Bedroom on a Sloping Rear Site
- Typical setting: A sloping West Auckland section where the flat sits behind the existing house, reached by a narrow shared driveway
- Typical cost range: $280K-$350K+
- The scope: A 60m² two-bedroom unit with a mid-to-high specification kitchen and bathroom, engineered foundations, retaining to create a level platform, and a longer service run back to the street
- The Reality: The floor area is only 50% larger than Scenario 1, but the budget can be close to double. Retaining, engineer-designed foundations, the possibility of a pumped wastewater system and extra handling on a tight access route all add cost before any finishes are chosen. This is why we price the site first.
Hidden Costs Most Auckland Homeowners Miss
Consent and inspection fees
Allow for building consent lodgement, inspections, certificates and any Council administration charges. If resource consent is needed, there may be planning fees and specialist reporting. Fees can change, so we confirm current Auckland Council charges rather than relying on an old online estimate.
Development contributions and network charges
A new dwelling or additional household may trigger development contributions or other network-related charges, depending on the proposal and the applicable Council rules. Watercare and electricity connection costs can also sit outside the builder's base construction price. Ask who is paying each fee and when it is due.
Surveys and reports
A topographical survey, boundary confirmation, geotechnical report, drainage investigation, arborist assessment or flood information may be required. These reports protect the budget because they replace assumptions with site information. They are a cost, but skipping one can create a much larger cost later.
Temporary services and site facilities
The build may need temporary power, water, fencing, security, a portable toilet, dust control and a safe material storage area. If the principal home remains occupied, we may need extra protection and staged access arrangements. These items are easy to overlook in a headline price.
Driveways, paths and garden reinstatement
A new trench may cut a driveway, lawn or garden. The finished unit still needs a safe path, steps, handrails, clothesline area, bins and stormwater treatment. Reinstating paving or planting is not always included in a base building quote. We list it clearly so the final budget reflects the finished property.
The Red Flag Warning: Three Questions to Ask Before You Accept a Quote
A low headline number is only good news if it covers the whole job. Before you compare granny flat quotes, ask every builder you are considering (us included) these three questions:
- 1"Are site establishment, craneage, concrete pumping and scaffolding fully priced, or listed as provisional sums?" Provisional sums can rise once the real access conditions are known.
- 2"Who pays the Council consent and inspection fees, development contributions, and the water, wastewater and power connection charges, and are they in this price?" These are easy to leave out of a one-page quote.
- 3"What has been allowed for foundations and drainage before the geotechnical and drainage design is complete?" A clear, written allowance is far easier to manage than a vague line item.
Clear answers to these questions make quotes genuinely comparable, which protects you and your builder from surprises later.
How to Keep Your Granny Flat Build on Budget
1. Confirm the site before polishing the design
Start with a feasibility check, not a glossy kitchen image. Confirm access, boundaries, services, hazards, yard requirements and the likely consent route. A simple plan on a verified site is more valuable than a detailed plan that must move later.
2. Set a specification schedule early
Write down the cladding, roof, windows, flooring, kitchen, appliances, bathroom fittings, heating and joinery you actually want. "Good quality" means different things to different people. A schedule lets the QS price the same project you have in mind.
3. Keep the shape and wet areas sensible
A compact rectangle, stacked plumbing and standard structural spans usually help. That does not mean a box with no character. It means using design effort where it improves comfort, daylight, storage and access rather than adding expensive corners for little benefit.
4. Protect a genuine contingency
A controlled contingency is not permission to spend without checking. It is a reserve for information that was not available at tender, such as concealed services or ground conditions. We help distinguish a known allowance from a contingency so you can see what remains uncertain.
Fixed-price contracts only work when the scope is genuinely fixed. The contingency exists to handle what no one could know until the ground was opened. Our job is to define what we know, price it fairly and give you an honest allowance for what we do not know yet.
5. Choose a builder who prices the whole job
Ask whether the price includes site establishment, service connections, consent assistance, testing, producer statements, waste removal and reinstatement. Our team uses an in-house QS and keeps exclusions visible. That makes comparisons fairer than choosing the lowest number on a one-page estimate.
Granny Flat vs Minor Dwelling: Does the Label Affect Cost?
In everyday Auckland conversation, granny flat and minor dwelling often describe the same idea: a self-contained second home on a site with an existing principal dwelling. For a detailed comparison, see our guide to granny flat vs minor dwelling rules in Auckland. The label itself does not make the build cheaper. The actual floor area, design, services, consent requirements, specification and site conditions set the cost.
Some homeowners use "granny flat" to mean a small one-bedroom unit, while "minor dwelling" may refer to a larger two-bedroom home. That difference in intended size can make the budgets look different even when the legal terminology is similar. A two-bedroom home has more internal partitions, doors, storage, heating demand and fit-out than a compact one-bedroom unit.
The use can affect design decisions. A unit for a family member may prioritise accessibility and privacy. A unit intended for rental may prioritise durability, storage and low maintenance. Both need proper approvals and construction. Our minor dwelling service covers the planning and building discussion rather than relying on a label.
How JRA Construction Works on Granny Flat Projects in Auckland
We build granny flats and minor dwellings for Auckland homeowners who want a clear process, a fixed-price contract and a builder who understands Auckland site conditions.
It starts with an obligation-free initial contact, where we talk through your goals and ask you to send any information you have, along with a short questionnaire. Next comes a site meeting to discuss the project in more depth and look at the section itself: access, ground conditions, services and the likely consent pathway.
From there, we can help you engage the right consultants or work alongside your existing architect and designer. Our estimate of costs tests feasibility before you spend heavily on design, so the plan you develop is one you can afford to build. Once the design is ready, we prepare a detailed quotation, fixing as many subcontractor prices as possible and listing our clarifications and assumptions so nothing is hidden. Contract agreements follow once you are happy with the design, contract sum and timeline.
During the construction phase, we keep you informed and talk through the cost, buildability and practicality of any changes before they are made. At completion, we walk you through the finished granny flat and hand over the keys. JRA operates on fixed-price contracts backed by our Build with Confidence guarantee. Our how it works page explains each step in more detail.
The best outcomes come from committing to proper planning before committing to spending. We would rather give you an honest picture at the start than hand over a cost variation at frame stage.
Frequently Asked Questions
How much does a one-bedroom granny flat cost in Auckland?
A realistic 2026 early budget is about $150K-$235K for a one-bedroom self-contained granny flat, depending on the site and specification. A very simple, accessible site may be near the lower end. A premium fit-out, difficult foundation or long service run can push it towards $280K or more. This range should be checked against a site-specific estimate and confirmed as either including or excluding GST.
How much does a two-bedroom granny flat cost in Auckland?
Most two-bedroom Auckland granny flats fall around $175K-$350K+, with $230K-$280K a useful mid-range guide for a normal site and specification. The floor area alone does not establish the cost. Access, foundations, retaining, drainage, kitchen and bathroom choices often have a bigger impact than the second bedroom itself.
Do I need resource consent for a granny flat?
Possibly. A new self-contained dwelling generally needs building consent unless it qualifies for the 70m² standalone granny flat exemption, and resource consent may be needed if the proposal does not meet the relevant Auckland Unitary Plan standards or is affected by an overlay. The answer depends on the zone, site constraints, size, setbacks, coverage, parking and other rules. We recommend checking the actual site before assuming a permitted pathway.
Can I build a granny flat without a new sewer connection?
Some projects can connect to existing private drainage or an approved shared system, but it cannot be assumed. The drainage layout, pipe capacity, levels and public network requirements must be checked. A pumped system or upgraded connection may be required on a difficult site. Plumbing and drainage design should be completed before the construction price is treated as final.
Does a prefab granny flat cost less than a site-built one?
Not automatically. A factory-built shell can reduce some on-site labour, but transport, crane access, foundations, service connections, consent work, delivery and internal completion still cost money. A prefab module may be a good fit for a clear, accessible site. On a tight Auckland section, getting the module in can be the hardest part. Compare a complete installed price, not the factory shell price.
How long does it take to build a granny flat in Auckland?
A straightforward build may take around four to seven months from site start to completion, with design, reports, consent and procurement occurring before that. A difficult site, resource consent, long utility lead times or bespoke materials can extend the programme. We provide a project programme once the scope, approvals and site information are sufficiently developed.
Get a Realistic Auckland Granny Flat Estimate
If you are weighing up a minor dwelling instead, our guide to minor dwelling costs in Auckland covers the differences in pricing, consent and specification.
A useful budget starts with your section, not an average from a search result. Our team has built granny flats and minor dwellings across Auckland suburbs. The scenarios above show how much the section and specification move the price. A conversation about your own site is the quickest way to see where your project is likely to land.
JRA's in-house QS capability gives you a clearer view of the full project cost before construction decisions are locked in.
If you are planning a granny flat or another small secondary home, contact JRA for an estimate. You can also visit the JRA Construction homepage to learn more about how our Auckland residential building team works.