
The short answer: it depends on three Auckland-specific factors: your site coverage limit under the Unitary Plan, your soil and foundation conditions, and whether you can live in the house during construction. Neither option is universally cheaper or better. The right choice is determined by your site, not by a general preference.
This is the most common question we hear from Auckland homeowners who need more space. They know they want to stay in their current home rather than sell and move. They know they need another bedroom, bathroom, or living area. What they have not decided is whether to go up (second-storey addition) or out (ground-floor extension).
Both options add space. Both require building consent. Both cost serious money. But the projects are fundamentally different in scope, disruption, timeline, and long-term value. This guide compares them honestly so you can make the right call for your property. If you are exploring a home extension in Auckland, this is the first decision you need to make.
Get a quick estimate for your home addition:
Use our free online estimate tool
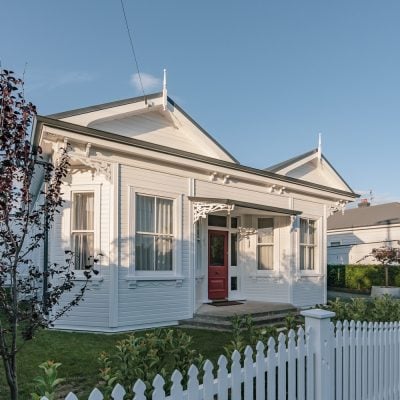
When Does a Ground-Floor Extension Make Sense?
A ground-floor extension adds new rooms at the same level as your existing home, extending the building footprint outward into your yard or garden. This is the simpler of the two options structurally, but it consumes outdoor space.
Building out makes sense when:
- You have site coverage to spare. Auckland's Unitary Plan limits how much of your section the building can cover (typically 35–45% in Mixed Housing Suburban, up to 50% in Mixed Housing Urban). If your current home only covers 25% of the site, you have room to extend without exceeding limits.
- You want single-level living. For families with young children, elderly parents, or anyone with mobility considerations, keeping everything on one level avoids stairs entirely.
- Your soil conditions are straightforward. A ground-floor extension on a flat site with good bearing capacity can use simple concrete slab or timber-floor foundations. No piling required.
- You want to stay in the house during construction. Ground-floor extensions can often be built without disrupting your existing living spaces. The new rooms are constructed adjacent, then connected at the end.
- Your roof structure is not suitable for a second storey. Older Auckland homes with lightweight truss roofs or deteriorated framing may not support a second level without complete roof removal and rebuild, which pushes costs significantly higher.
Typical scope: 30–80sqm of new ground-floor area (open-plan living, master suite, rumpus, home office).
Timeline: 12–20 weeks for a standard ground-floor extension (no structural complications).
When Is a Second Storey the Better Call?
A second-storey addition lifts new rooms above your existing ground floor, typically adding bedrooms, bathrooms, and sometimes a living area upstairs. This preserves your yard but is structurally more complex.
Building up makes sense when:
- You have hit your site coverage limit. If your home already covers 40%+ of the site and your zone caps coverage at 45%, you cannot extend outward without exceeding the rule. Building up adds floor area without increasing the building footprint.
- You want to preserve outdoor space. In Auckland suburbs with compact sections (400–500sqm is common in Mixed Housing zones), extending outward can consume the entire usable yard. Building up keeps your garden, driveway, and outdoor living intact.
- Views or aspect justify the height. Properties on hillsides, near the coast, or with harbour/Rangitoto aspects gain significant value from a second storey that captures views not available at ground level.
- Your existing foundations can support it. Homes built on concrete slab or continuous foundations (common post-1960) often have capacity for a second storey with some reinforcement. Homes on lightweight piles (pre-1950 villas) typically need foundation strengthening.
- You want clear bedroom/living separation. The most common Auckland second-storey addition is bedrooms and bathroom upstairs, living areas downstairs. This layout separation is highly desirable for families.
Typical scope: 40–100sqm of new upper-floor area (3 bedrooms + bathroom + landing, or 2 bedrooms + ensuite + retreat).
Timeline: 16–28 weeks for a second-storey addition (longer due to structural complexity and weather exposure during roof-off stage).
How Do Costs Compare: Up vs Out in Auckland (2026)?
Here is how costs compare for a typical Auckland home addition project in 2026, based on JRA's QS data:
| Factor | Build Out (Ground Floor) | Build Up (Second Storey) |
| Cost per sqm (construction only) | $3,000–$4,500/sqm | $3,800–$5,500/sqm |
| Typical project size | 40–60sqm | 50–80sqm |
| Typical total cost | $150,000–$280,000 | $200,000–$400,000 |
| Foundation costs | $15,000–$40,000 (slab or piles) | $20,000–$60,000 (existing foundation strengthening) |
| Roof costs | $8,000–$15,000 (new section) | $25,000–$50,000 (full roof removal and rebuild) |
| Consent costs | $3,000–$6,000 | $4,000–$8,000 |
| Engineering costs | $3,000–$6,000 | $5,000–$12,000 |
| Scaffolding | Minimal | $8,000–$15,000 |
| Can live in during build? | Usually yes | Often no (roof-off period) |
Why building up costs more per sqm:
Second-storey additions involve removing the existing roof (or a significant portion of it), strengthening foundations and ground-floor framing to carry the new load, constructing stairs, and working at height with scaffolding. Every trade costs more when working above ground level. The roof-off period also exposes the existing home to weather, requiring temporary protection.
Why building out can cost more overall:
While cheaper per sqm, ground-floor extensions consume site coverage, require new foundations, and often involve more extensive drainage and services work (new stormwater connections, relocated sewage lines, additional electrical runs from the board). On sloping sites, ground-floor extensions can be very expensive due to retaining and earthworks.
What Auckland-Specific Factors Change the Decision?
Unitary Plan site coverage rules
This is the single most common reason Auckland homeowners build up instead of out. If your section is 500sqm and your zone allows 35% site coverage under the Unitary Plan (175sqm), and your existing house already covers 150sqm, you can only extend outward by 25sqm before exceeding the limit. That might be one room. Building up gives you 50–100sqm of additional floor area without changing the footprint.
Check your site coverage: measure your existing building footprint (including garage and any attached structures) and compare against your zone's maximum percentage. This one calculation often makes the decision for you.
Soil and foundation requirements
Auckland's geology varies dramatically suburb to suburb:
- Volcanic basalt areas (Mt Eden, Mt Albert, One Tree Hill): Hard rock near surface. Excellent bearing capacity but expensive to excavate for new foundations. Favours building up (existing foundations are likely on rock already).
- Clay-heavy areas (South Auckland, parts of West Auckland): Expansive clay that moves seasonally. Ground-floor extensions need engineered foundations (typically piles to stable ground). Can be expensive either way.
- Sandy coastal areas (Eastern beaches, North Shore coastal): Generally good bearing for ground-floor extensions. Less concern about foundation strengthening for second storeys.
- Reclaimed or fill sites: Require engineered foundations regardless of direction. Both options need piling.
A geotechnical report ($2,000–$4,000) answers the foundation question definitively and should be done before committing to either direction.
Height in relation to boundary (recession planes)
Auckland Council's recession plane rules limit how high you can build near your property boundaries. In Mixed Housing Suburban, the rule typically starts at 2.5m at the boundary and angles inward at 45 degrees. This means a second storey must be set back from boundaries, which reduces the usable upper-floor area.
On narrow sites (12–15m wide, common in older Auckland suburbs), recession planes from both side boundaries can squeeze the second storey so much that usable floor area is significantly less than the ground floor below it. In these cases, building out may deliver more usable space despite the site coverage trade-off.
Living in during construction
This is a practical factor that many homeowners underestimate. Ground-floor extensions can usually be built while you continue living in the existing house. The new section is constructed beside or behind, then connected at completion. Disruption is limited to 1–2 weeks during the connection phase.
Second-storey additions require a roof-off period of 2–6 weeks where your home is exposed (temporary weather protection is installed, but it is not the same as a finished roof). During this time, living in the house is uncomfortable at best and impossible at worst, particularly if the existing ceiling needs to be removed for structural work.
If moving out is not feasible (cost, school zones, family circumstances), this factor alone can tip the decision toward building out.
Which Option Adds More Value to Your Property?
Both options add value, but they add different types of value:
Second-storey additions typically deliver a higher dollar-value uplift because they add bedrooms (the metric most buyers and valuers assess) without reducing outdoor space. A well-executed second storey on a three-bedroom Auckland home (converting it to four or five bedrooms) can add $200,000–$400,000 in market value against a construction cost of $250,000–$350,000.
Ground-floor extensions add living space and flow, which buyers value but which is harder to quantify in raw dollar terms. An open-plan kitchen/living extension improves liveability enormously but may add less measurable value per dollar spent than an extra bedroom upstairs.
The risk with both: over-capitalisation. If your home is already at or near the value ceiling for your street, spending $300,000 on an addition will not return $300,000 at sale. This risk is highest in suburbs where median values are constrained by neighbourhood rather than house quality. A $1.5M addition on a $1.2M street will not sell for $2.7M regardless of how good the build is.
Our recommendation: get a registered valuer to assess your property's "as-if-complete" value before committing to either option. A valuation costs $600–$1,000 and tells you exactly what the market will pay for your improved home.
FAQs
Is it always cheaper to build out than up in Auckland?
No. Building out is cheaper per square metre in most situations, but total project cost depends on scope, site conditions, and what is involved in foundations and services. On sites where ground-floor extensions require extensive earthworks, retaining, or piling, building up can be comparable or even cheaper.
Do I need building consent for both options?
Yes. Both second-storey additions and ground-floor extensions require building consent from Auckland Council. The consent process is similar for both, though second-storey additions typically require more detailed structural engineering documentation.
Can I do both, extend out and up?
Yes, and this is common on larger Auckland renovation projects. A ground-floor extension creates a new open-plan living area while a second storey adds bedrooms above both the existing and new ground floors. This approach maximises space but combines the costs and complexities of both options.
How much does a second storey cost in Auckland in 2026?
A typical second-storey addition in Auckland costs $200,000–$400,000 in 2026, depending on size (50–80sqm), complexity, and whether existing foundations need strengthening. Including all professional fees, consent, and engineering, budget $3,800–$5,500 per sqm of new upper-floor area.
Will my house need earthquake strengthening before adding a second storey?
Not typically in Auckland, which has lower seismic risk than Wellington or Christchurch. However, your structural engineer will assess the existing framing and foundations for capacity to carry the additional load. Strengthening (if needed) is about load capacity, not seismic performance, in most Auckland residential situations.
What to Do Next
The build up or build out decision is site-specific. If you are unsure which direction suits your Auckland property, contact us for a free initial consultation where we inspect your site, assess coverage limits and boundary constraints, and recommend the best approach based on your goals and budget.
Ready to price your home addition?
Get a free estimate in under 2 minutes
Related reading:
Authority sources referenced: