Architectural Extensions & Custom Builds in Sandringham
Modernising Sandringham’s classic California bungalows and interwar homes with 100% price transparency, direct director-led service, and a 10-Year Master Build Guarantee.
- All-Inclusive Home Renovation Services
- Skilled, Experienced Construction Team
- Consistent, Clear Client Communication
- Expert Local Project Management
- Innovative, Reliable Professionalism
The JRA Difference in Sandringham
Sandringham is one of central Auckland’s most underrated renovation suburbs, packed with 1920s–1940s California bungalows, compact family sections, and well-located properties that consistently outperform their current condition. The suburb sits on volcanic geology from the One Tree Hill and Maungawhau lava fields, meaning excavation for foundations, drainage, and services can encounter basalt rock at unpredictable depths. Add in narrow side access, ageing underground services, and homes that have often been poorly altered over decades, and the renovation complexity becomes clear.
At JRA Construction, we do not do standard-volume franchise builds or quick cosmetic updates. We specialise in high-value structural extensions, bungalow modernisations, and custom architectural homes. By combining licenced, master-level craftsmanship with direct, honest communication and full financial transparency, we deliver exceptional results that transform Sandringham’s well-located but underperforming homes into high-functioning modern family spaces.
Why High-End Sandringham Homeowners Choose JRA
We have eliminated the typical frustrations of the building process (miscommunication, budget blowouts, and hidden variations) by building our entire service around four operational pillars:
📱 Direct Director-Led Communication
When you build with JRA, you deal directly with the company’s owners. You will not be passed off to a rotating door of junior site managers, administrators, or apprentices. You have a direct, daily line of communication with Joe and Jiten, supported by structured weekly email summaries and face-to-face site walk-throughs, ensuring you are always fully informed and in complete control of your project.
🔒 Fixed-Price Contract Security
We do not believe in estimate guessing games. Through our detailed pre-construction planning phase, we lock in a comprehensive, fixed-price contract. Unless you request a physical change to the scope of work, the price we agree on is the price you pay.
📋 Our 23-Point Quality Checklist
Our standards are exceptionally high. With our 23-point quality checklist in place at every stage of the build, we leave no stone unturned to ensure nothing is overlooked, from structural alignment and waterproofing integrity through to building code compliance and finish-level precision down to cabinet joinery and paint finishes.
🛡️ 10-Year Master Build Guarantee
As Registered Master Builders and Licensed Building Practitioners (LBPs), we back every structural build or major alteration we undertake with the industry-standard 10-Year Master Build Guarantee, providing you with absolute long-term peace of mind.
Our Core Building Services in Sandringham
We focus exclusively on large-scale, high-value residential projects that demand architectural precision:
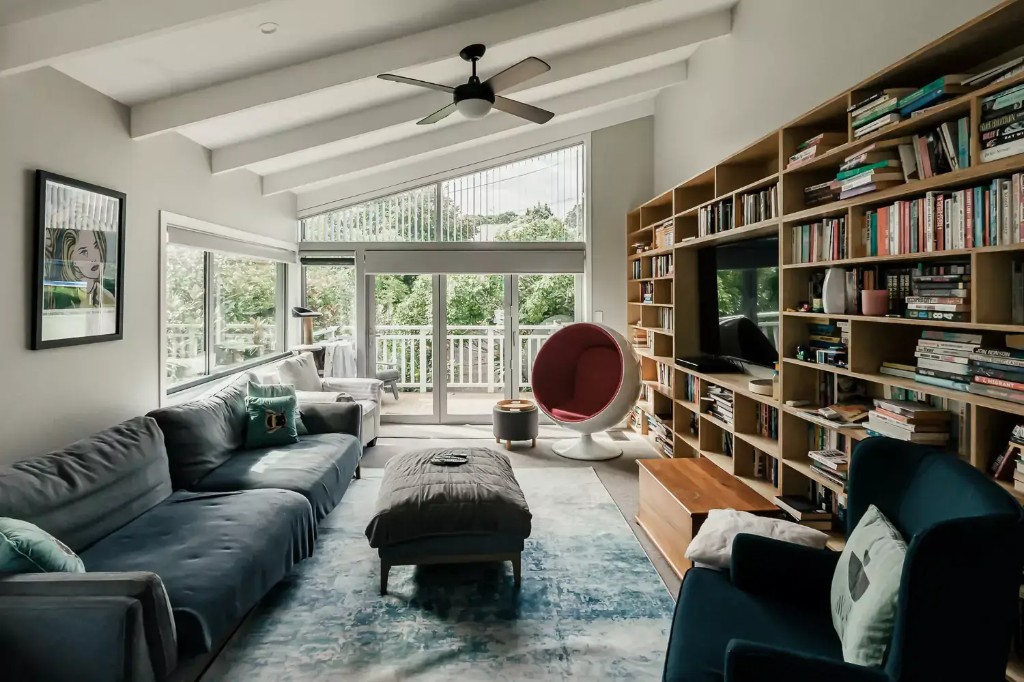
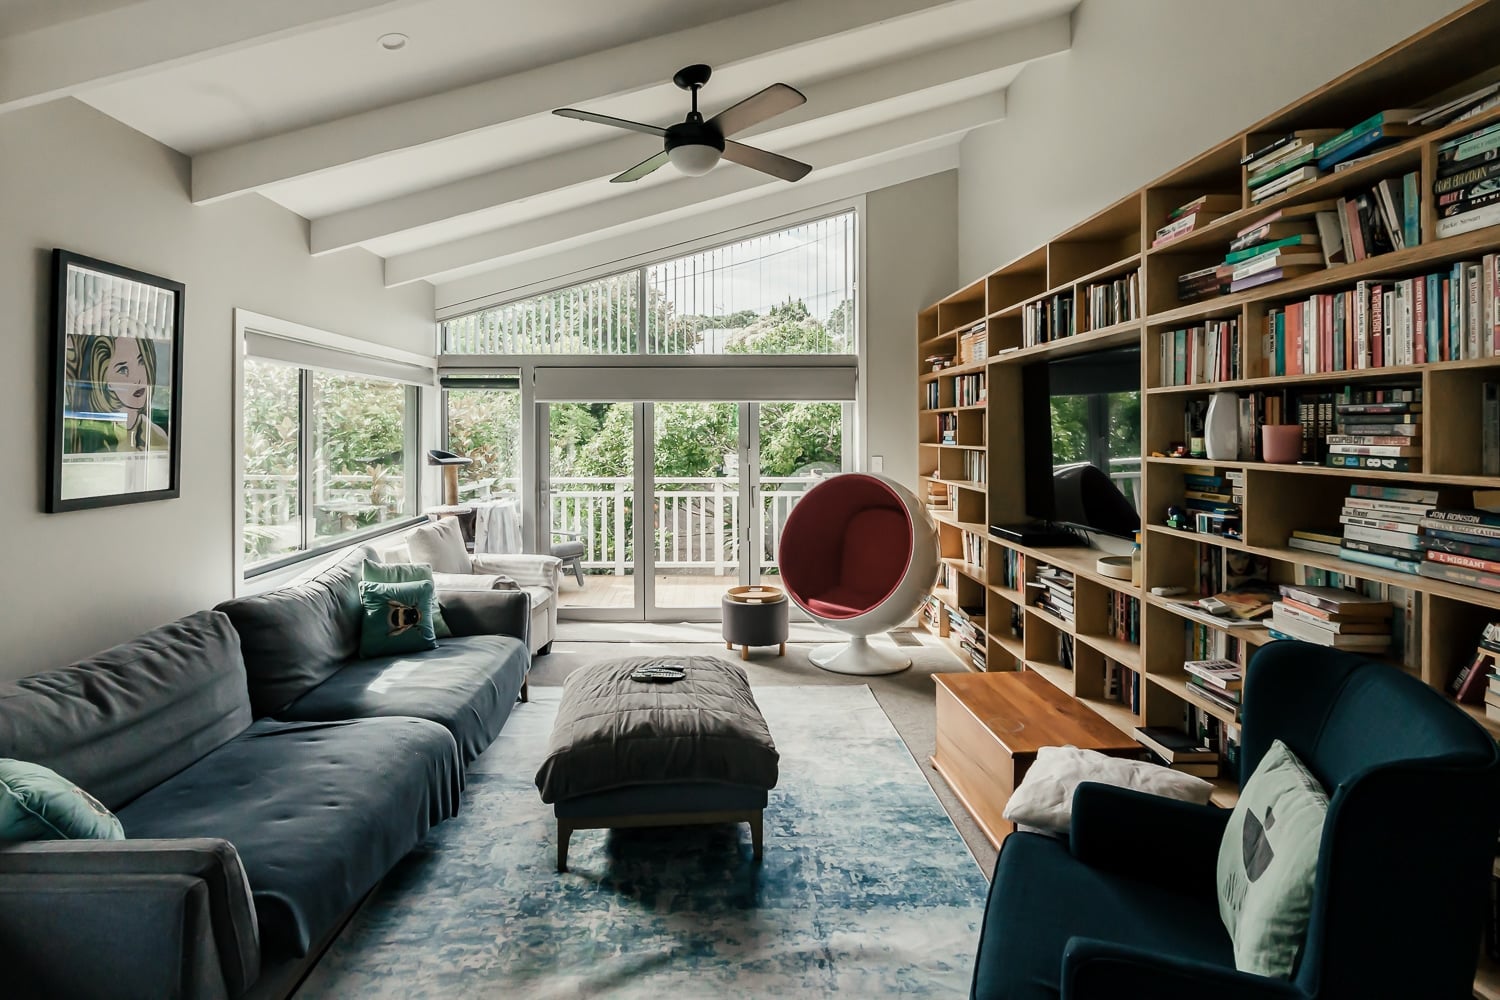
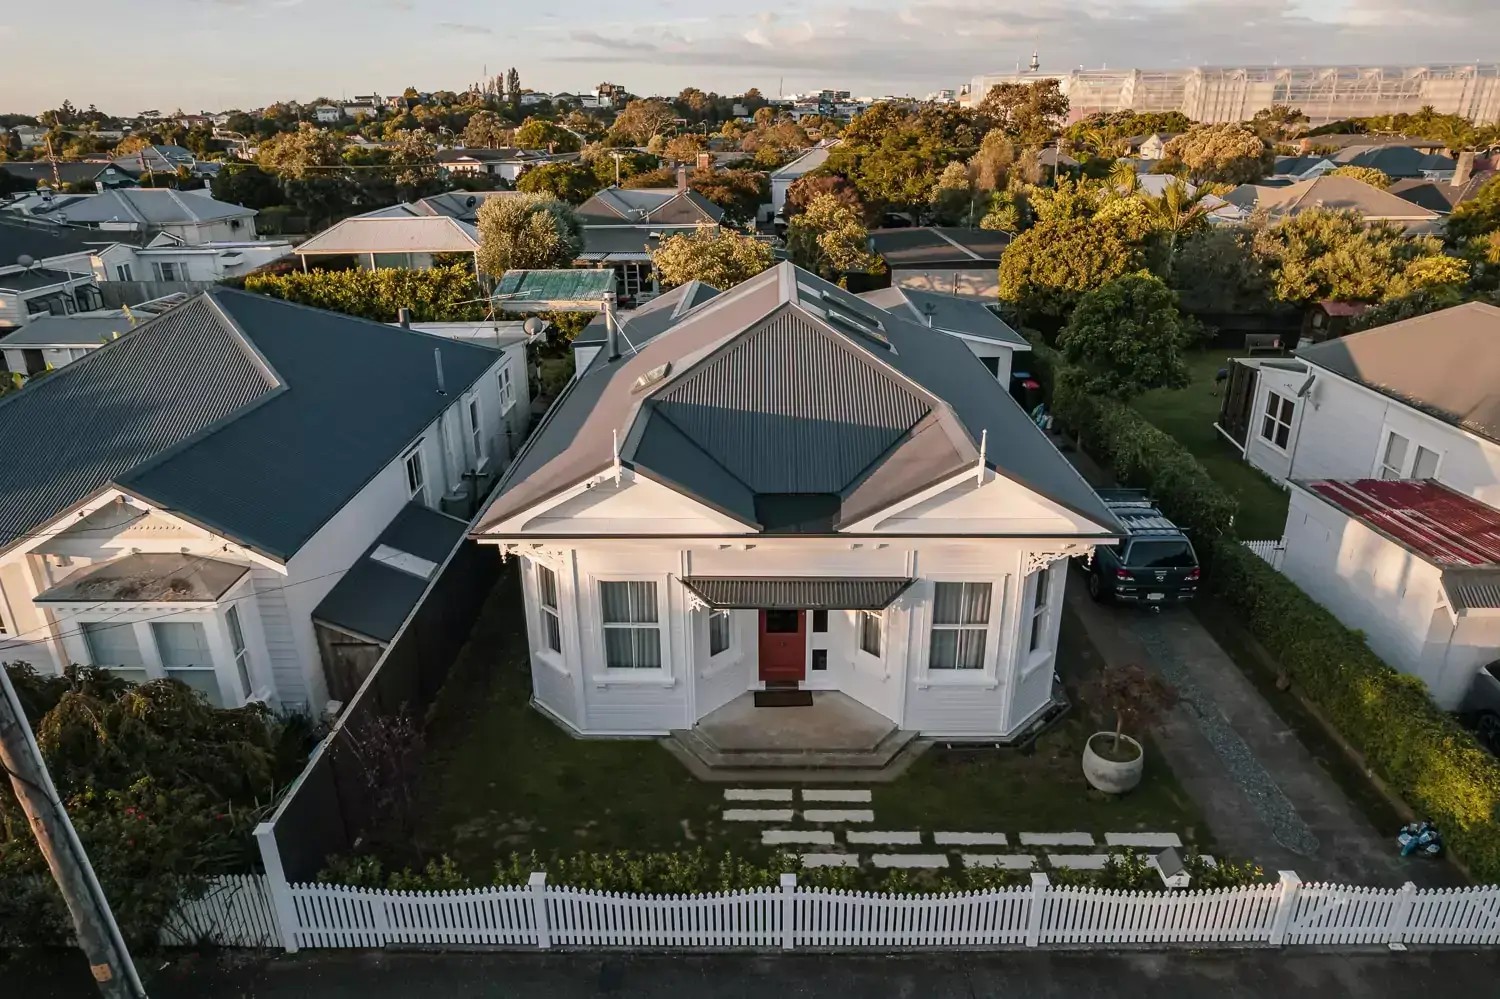
California Bungalow Modernisation: Seamlessly transforming dark, compartmentalised 1920s–1940s bungalows into open-plan, light-filled family homes while retaining the character rooflines, timber detailing, and street-front presence that give them value.
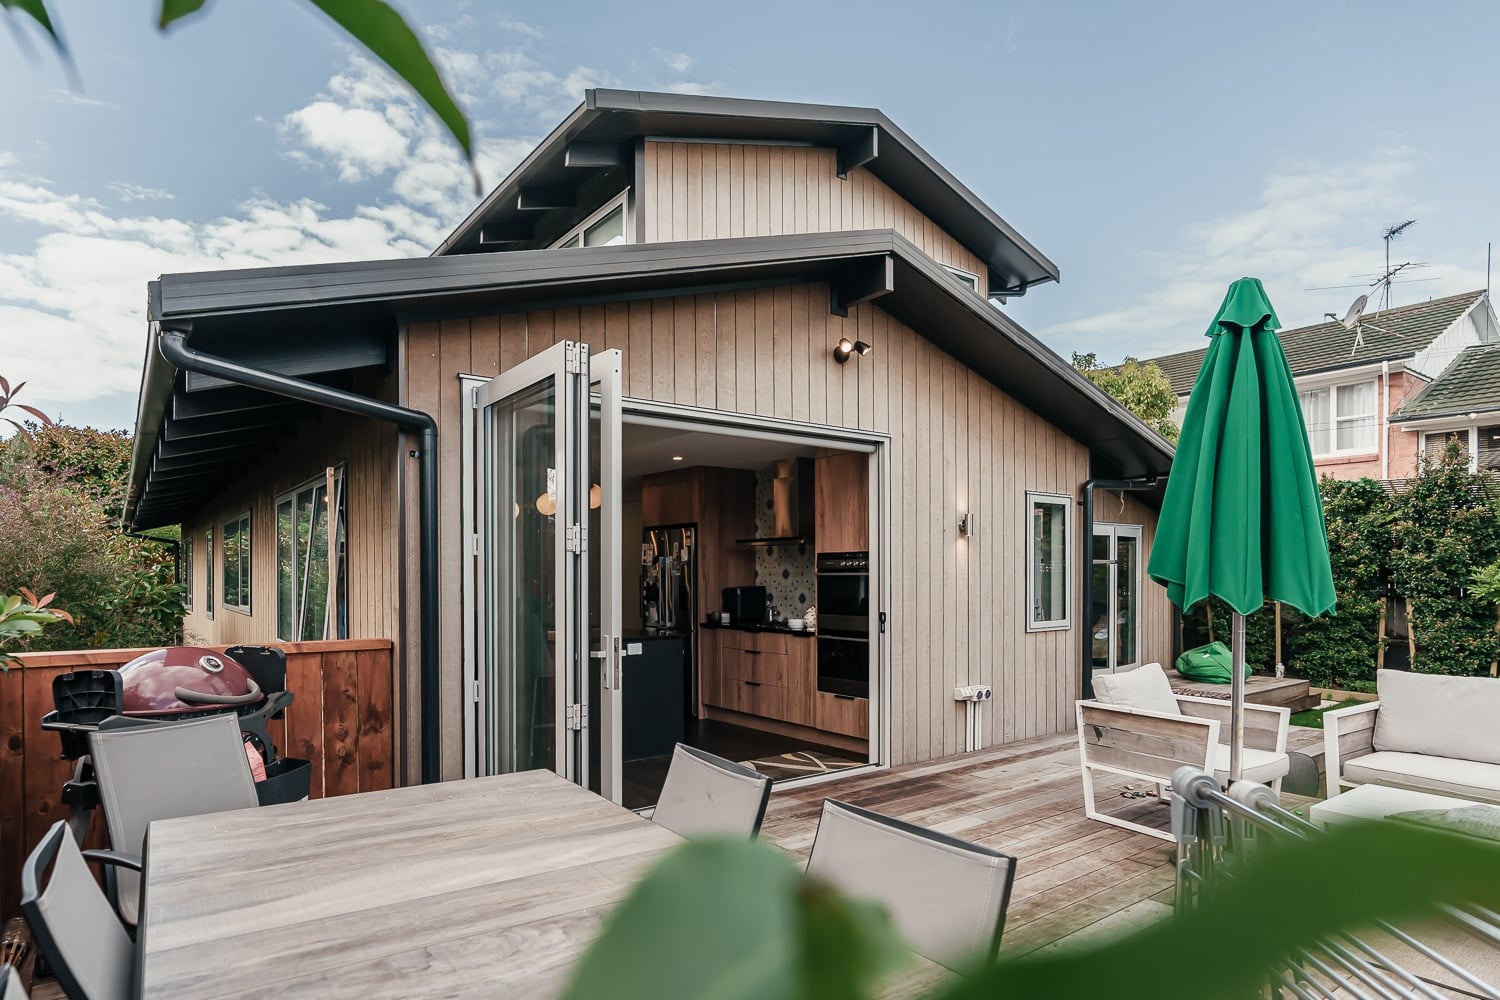
Ground Floor & Rear Extensions: Expanding kitchen, dining, and living areas outward to create stronger indoor-outdoor connection on compact Sandringham sections, respecting boundary setbacks and site coverage rules.
Full Home Structural Alterations: Gutting and redesigning dated internal layouts to create modern circulation, improved natural light, and high-performance living environments within existing building footprints.
Bespoke Architectural New Builds: End-to-end design management and construction of premium contemporary homes on Sandringham’s infill and redevelopment sites.
Please note: To maintain our strict quality standards, JRA Construction does not take on minor cosmetic handiwork, single-room painting, or basic kitchen/bathroom swaps. We specialise exclusively in major structural transformations and full-home builds.
The Pre-Construction Journey: Navigating Auckland Council & Our Planning Process in Sandringham
Sandringham features a mix of Mixed Housing Suburban and Mixed Housing Urban zones under the Auckland Unitary Plan, with select streets falling under Special Character Areas Overlay (Residential – Isthmus B) protections. In character-overlay areas, external modifications to the street-front facade of your bungalow require careful design responses and may trigger Resource Consent requirements.
Beyond planning rules, Sandringham’s volcanic geology (basalt lava flows from the One Tree Hill volcanic field) can complicate excavation, drainage installation, and foundation work. Because of these layered site and planning challenges, providing a “free instant quote” without detailed pre-construction planning is completely irresponsible.
To protect your investment and ensure a seamless council approval process, JRA Construction operates under a professional Preliminary Services Agreement (PSA):
- 1
Phase 1: On-Site Bungalow Feasibility
We meet on-site to analyse your property’s zoning classification, boundary setbacks, site coverage limits, existing structural condition, and design opportunities for rear or side extensions.
- 2
Phase 2: Collaborative Architectural Design
We work alongside your chosen architect (or connect you with our residential design partners) to ensure your extension responds properly to existing rooflines, proportions, and any character overlay requirements.
- 3
Phase 3: Geotechnical & Volcanic Soil Assessment
We coordinate soil testing to determine ground conditions. This is critical in Sandringham, as volcanic basalt from the One Tree Hill lava field may require specialised rock-drilling for foundations, piles, and drainage excavations.
- 4
Phase 4: Detailed Quantity Surveying
We produce an accurate, line-by-line cost breakdown of all materials, sub-trades, earthworks, consent fees, and contingency structures.
- 5
Phase 5: Fixed-Price Contract Signature
We present you with your locked-in, fixed-price Master Builders contract, secure your Auckland Council consents, and schedule your start date.
Frequently Asked Questions
Are Sandringham bungalows worth a major structural renovation?+
In most cases, absolutely. Sandringham’s central location, mature streetscapes, and strong school zones mean the land value consistently supports significant renovation investment. The key is ensuring the structural scope and cost are properly defined before committing.
Does Sandringham’s volcanic rock affect foundation and excavation costs?+
Yes. Parts of Sandringham sit on basalt lava flows from the Auckland Volcanic Field. If geotechnical testing identifies hard volcanic rock close to the surface, standard excavation is impossible, and we must budget for specialised rock-drilling equipment for piles, slab footings, or drainage trenches. We identify these geological factors during our pre-construction PSA phase to protect you from surprise budget blowouts.
How do compact sections affect what can be built?+
Boundary setbacks, site coverage maximums, and daylighting envelope rules all constrain extensions on tighter Sandringham lots. We model these parameters during feasibility so the design responds to the actual build envelope rather than discovering limits after consent lodgement.
What happens if hidden defects are found in an older bungalow?+
We manage all changes through formal Written Variations. If genuine scope changes appear (subfloor rot, inadequate existing framing, undocumented previous alterations), we provide a clear, written cost and timeline adjustment. Nothing is executed, and no money is spent, until you sign off on the variation.
How does JRA handle council consent in Special Character Overlay areas?+
We treat consent as a design exercise, not an afterthought. During our PSA phase, we assess whether your property falls within the Isthmus B overlay, identify which elements of the street-front facade are protected, and develop a design response that satisfies council character assessors from the outset. This avoids rejected applications, costly redesigns, and months of delays that catch unprepared homeowners off guard.
Plan Your Sandringham Home Transformation with Confidence
Extending or modernising a bungalow in Sandringham can feel like navigating a structural and regulatory minefield. Between volcanic rock geology, compact section constraints, and ageing building fabric hiding decades of undocumented alterations, there are many variables that can derail your budget.
JRA Construction eliminates these operational risks. Before you invest thousands in architectural drawings or council fees, let Joe Allen walk through your property on-site. We can review your building envelope, identify potential engineering challenges, and outline a clear pre-construction path to secure a locked-in, fixed-price contract.
- Direct Line to Joe: 021 276 9971
- Email: [email protected]
- Local Office: Parnell, Auckland (Proudly serving Sandringham & Auckland’s central suburbs)
Completed JRA Projects in Sandringham
Local project evidence is the best way to assess finish quality, scope, and how a builder works with Auckland homes.
Serving Sandringham, Auckland
Find us on the map — Sandringham Auckland, New Zealand.
Ready to Start Your Project in Sandringham?
Claim your free design & build consultation, or get an instant online estimate for your project.