
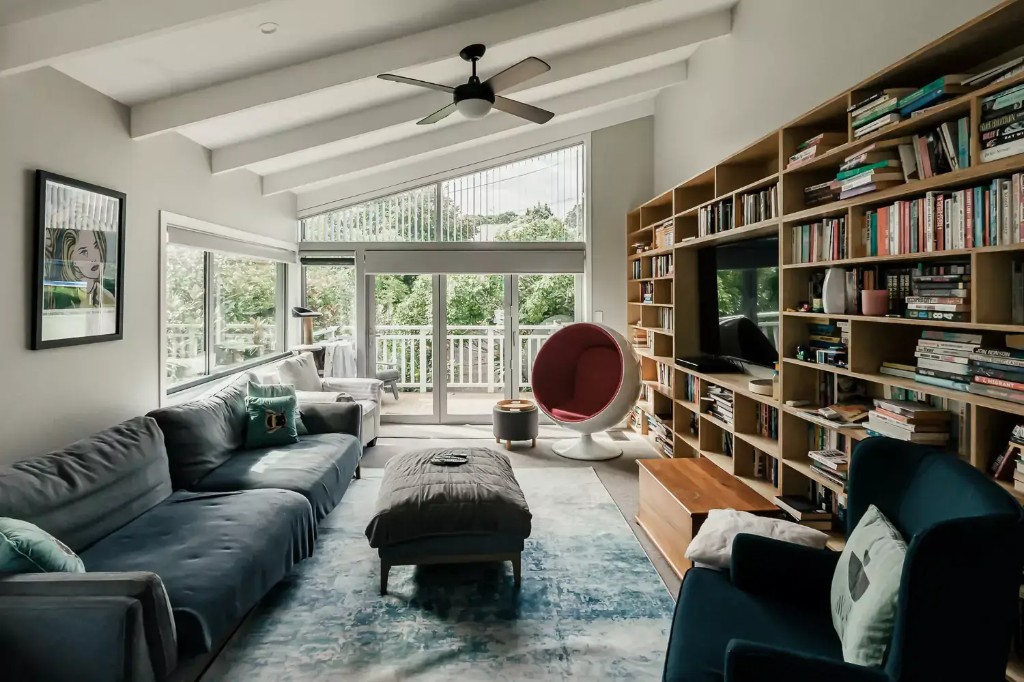
Architectural Extensions & Custom Builds in Herne Bay
Crafting custom luxury homes and modernising premier heritage properties in Herne Bay with 100% price transparency, direct director-led service, and a 10-Year Master Build Guarantee.
- All-Inclusive Home Renovation Services
- Skilled, Experienced Construction Team
- Consistent, Clear Client Communication
- Expert Local Project Management
- Innovative, Reliable Professionalism
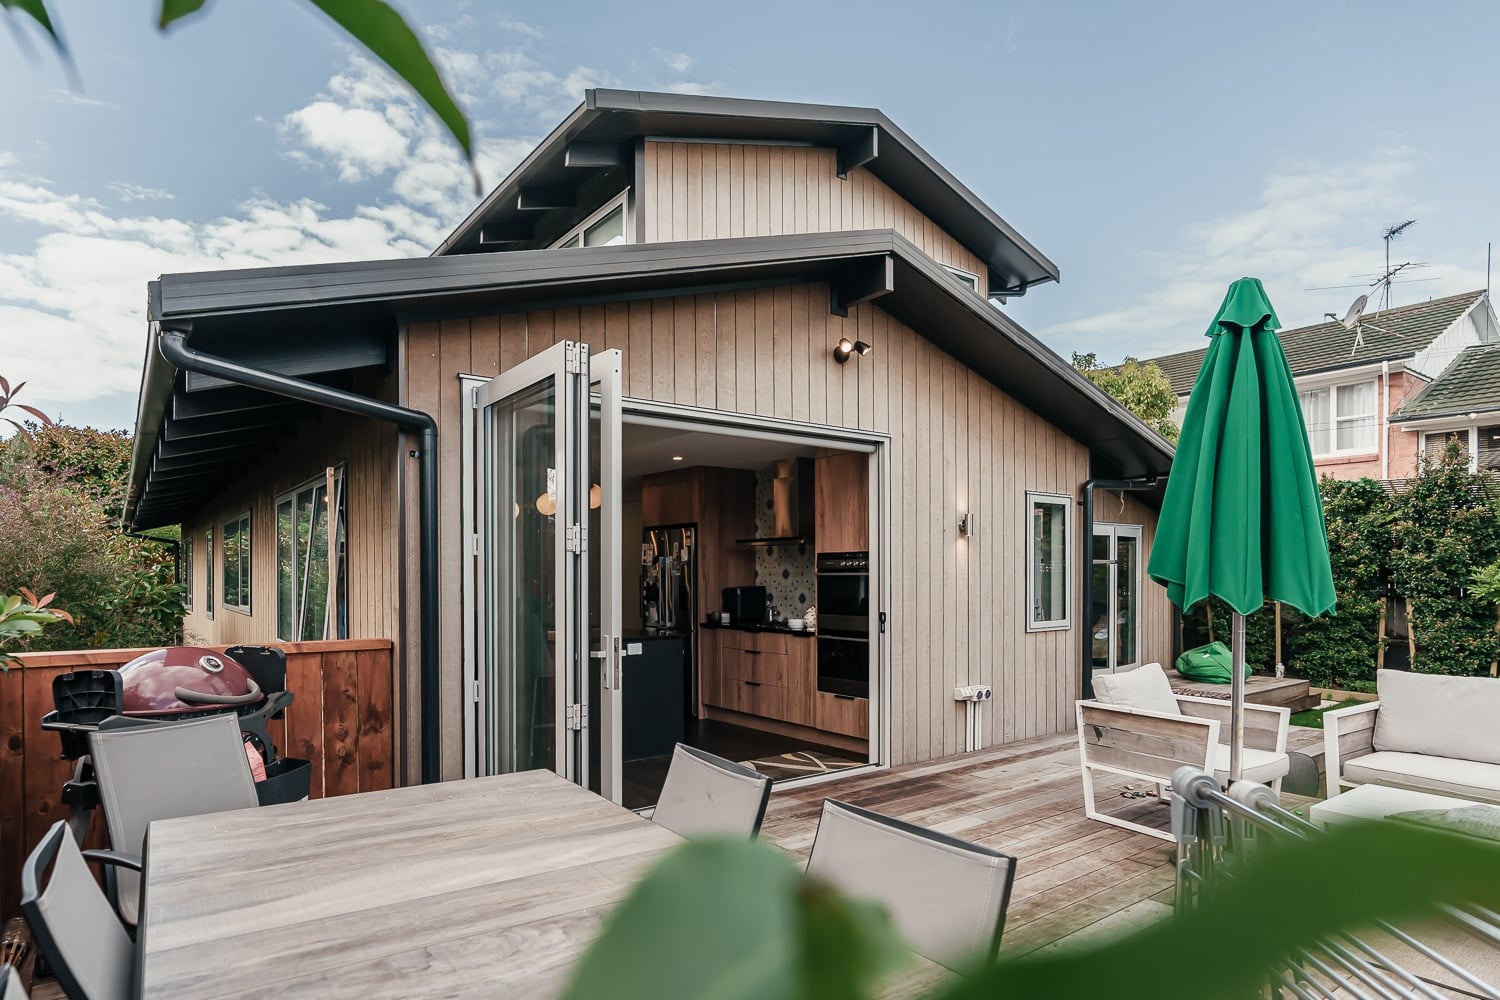
The JRA Difference in Herne Bay
Herne Bay is consistently ranked among Auckland's most exclusive and highest-value residential suburbs. Its waterfront position on the Waitemata Harbour, combined with tree-lined streets of grand Victorian and Edwardian villas, attracts discerning homeowners who expect nothing less than architectural excellence. However, building or renovating at this level demands a builder who understands the suburb's strict heritage overlays, premium material specifications, complex site access on narrow streets, and the exacting standards that Herne Bay homeowners rightfully demand.
At JRA Construction, we do not do standard-volume franchise builds or quick cosmetic updates. We specialise in high-value structural extensions, heritage villa modernisations, and custom architectural homes. By combining licenced, master-level craftsmanship with direct, honest communication and complete financial transparency, we deliver results that protect and enhance the value of Herne Bay's most premium properties.
Why High-End Herne Bay Homeowners Choose JRA
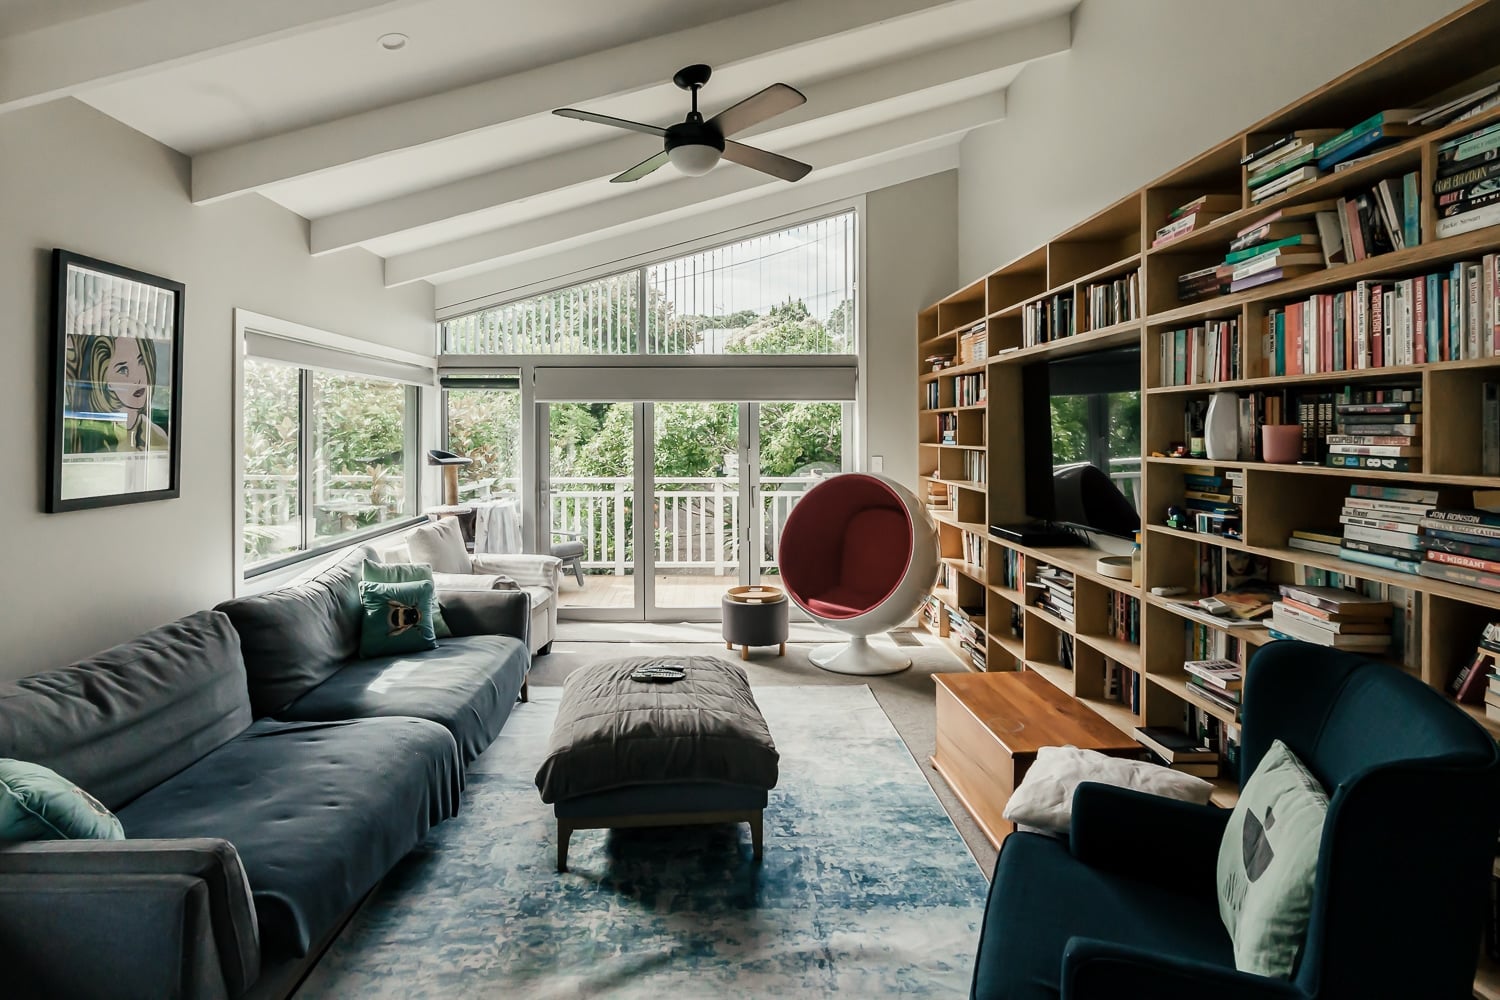
We have eliminated the typical frustrations of the building process (miscommunication, budget blowouts, and hidden variations) by building our entire service around four operational pillars:
📱 Direct Director-Led Communication
When you build with JRA, you deal directly with the company’s owners. You will not be passed off to a rotating door of junior site managers, administrators, or apprentices. You have a direct, daily line of communication with Joe and Jiten, supported by structured weekly email summaries and face-to-face site walk-throughs, ensuring you are always fully informed and in complete control of your project.
🔒 Fixed-Price Contract Security
We do not believe in estimate guessing games. Through our detailed pre-construction planning phase, we lock in a comprehensive, fixed-price contract. Unless you request a physical change to the scope of work, the price we agree on is the price you pay.
📋 Our 23-Point Quality Checklist
Our standards are exceptionally high. With our 23-point quality checklist in place at every stage of the build, we leave no stone unturned to ensure nothing is overlooked, from structural alignment and waterproofing integrity through to building code compliance and finish-level precision down to cabinet joinery and paint finishes.
🛡️ 10-Year Master Build Guarantee
As Registered Master Builders and Licensed Building Practitioners (LBPs), we back every structural build or major alteration we undertake with the industry-standard 10-Year Master Build Guarantee, providing you with absolute long-term peace of mind.
Our Core Building Services in Herne Bay
We focus exclusively on large-scale, high-value residential projects that demand architectural precision:
Grand Heritage Villa Modernisation: Seamlessly blending modern, high-tech rear extensions (including structural steel-frame glass pavilions, designer kitchens, and premium harbour-facing decks) with preserved, council-compliant street-front heritage facades.
Luxury Harbour-View Custom Builds: End-to-end design management and construction of custom architectural homes engineered to maximise Waitemata Harbour views while respecting Herne Bay's established streetscape character.
Second-Story Additions & Ground Extensions: Expanding your footprint upward or outward to add high-value master suites, open-plan living spaces, or seamless indoor-outdoor entertaining areas.
Full Home Structural Alterations: Gutting and redesigning the interior layout of grand heritage properties to create modern, open-plan, light-filled living environments with premium specifications throughout.
Please note: To maintain our strict quality standards, JRA Construction does not take on minor cosmetic handiwork, single-room painting, or basic kitchen/bathroom swaps. We specialise exclusively in major structural transformations and full-home builds.
The Pre-Construction Journey: Navigating Auckland Council & Our Planning Process in Herne Bay
Herne Bay features some of Auckland's most stringent heritage protection under the Auckland Unitary Plan. Most residential streets fall under the Special Character Areas Overlay (Residential - Isthmus A), and several individual properties carry scheduled historic heritage listings. This means that any external modification, demolition, second-story addition, or change to a visible street facade requires a Resource Consent from the Auckland Council.
Because of these complex planning, heritage, and coastal proximity requirements, providing a "free instant quote" without detailed pre-construction planning is completely irresponsible.
To protect your investment and ensure a seamless council approval process, JRA Construction operates under a professional Preliminary Services Agreement (PSA):
- 1
Phase 1: On-Site Heritage Feasibility
We meet on-site to analyse your property's heritage classification, boundary setbacks, daylighting planes, coastal yard requirements, and potential view shaft protections.
- 2
Phase 2: Collaborative Architectural Design
We work alongside your chosen architect (or connect you with our heritage design partners) to ensure your extension respects original roof pitches, decorative detailing, and historical profiles required by council character guidelines.
- 3
Phase 3: Geotechnical & Coastal Assessment
We coordinate soil and ground condition testing, including assessment of any coastal erosion setback requirements or stormwater management obligations for harbour-adjacent properties.
- 4
Phase 4: Detailed Quantity Surveying
We produce an accurate, line-by-line cost breakdown of all materials (including premium imported fixtures, custom joinery, and marine-grade specifications), sub-trades, consent fees, and contingency structures.
- 5
Phase 5: Fixed-Price Contract Signature
We present you with your locked-in, fixed-price Master Builders contract, secure your Auckland Council consents, and schedule your start date.
Frequently Asked Questions
Can we modify the front facade of our Herne Bay heritage villa?+
Under Auckland Council's Special Character Overlays and potential individual heritage scheduling, structural changes to the street-facing facade of traditional villas are heavily restricted. We work alongside heritage designers and conservation architects to ensure major extensions are designed at the rear of the property, keeping the original street-front aesthetic completely intact while creating modern, open-plan living spaces behind.
Do harbour-adjacent sites in Herne Bay have additional building restrictions?+
Yes. Properties close to the Herne Bay coastline may be subject to coastal yard setbacks, flood plain overlays, and stormwater discharge conditions under the Auckland Unitary Plan. These do not prevent building but require careful engineering design. We identify all coastal constraints during our PSA phase so there are no surprises during construction.
What premium materials do you specify for Herne Bay builds?+
For builds of this calibre, we specify premium-grade materials throughout: engineered timber flooring, custom-milled native Kauri or Totara profiles for heritage matching, imported stone benchtops, marine-grade 316 stainless steel fixings for any coastal exposure, and high-performance aluminium joinery systems. Every material selection is documented and priced transparently in your fixed-price contract.
How do you manage site access on Herne Bay's narrow streets?+
Many Herne Bay properties sit on narrow, tree-lined streets with limited access for heavy vehicles. We develop detailed logistics plans during pre-construction, including crane placement strategies, material staging areas, and Auckland Transport road-use permits where required, to ensure construction proceeds efficiently without disrupting neighbours.
What is the typical investment range for a Herne Bay project?+
Major structural renovations and custom builds in Herne Bay typically range from $1.5M to $4M+, reflecting the suburb's premium expectations, heritage complexity, and high-specification material selections. We define your exact investment through our PSA process, delivering a locked-in, fixed-price contract before construction begins. No surprises.
Plan Your Herne Bay Luxury Build with Confidence
Building or renovating in Herne Bay means working at the highest end of Auckland's residential market. Between complex heritage overlays, coastal setbacks, premium material specifications, and exacting client expectations, there is no room for guesswork or budget surprises.
JRA Construction eliminates these operational risks. Before you invest thousands in architectural drawings or council fees, let Joe Allen walk through your property on-site. We can review your building envelope, identify potential engineering challenges, and outline a clear pre-construction path to secure a locked-in, fixed-price contract.
- Direct Line to Joe: 09 884 0915
- Email: [email protected]
- Local Office: Parnell, Auckland (Proudly serving Herne Bay & Auckland's premium harbourside suburbs)
Serving Herne Bay, Auckland
Find us on the map — Herne Bay Auckland, New Zealand.
Ready to Start Your Project in Herne Bay?
Claim your free design & build consultation, or get an instant online estimate for your project.