Architectural Extensions & Custom Builds in Epsom
Modernising Epsom’s premium family homes with 100% price transparency, direct director-led service, and a 10-Year Master Build Guarantee.
- All-Inclusive Home Renovation Services
- Skilled, Experienced Construction Team
- Consistent, Clear Client Communication
- Expert Local Project Management
- Innovative, Reliable Professionalism
The JRA Difference in Epsom
Epsom is one of Auckland’s most prestigious residential suburbs, renowned for its high land values, established family homes on generous sections, and homeowners who expect absolute quality from the builder they hire. The suburb sits within the Auckland Volcanic Field, with the Three Kings volcanic cones nearby influencing ground conditions in some pockets. Properties here range from grand Edwardian and 1930s homes through to mid-century brick residences and modern architectural builds, and the suburb’s double grammar zone status has driven land values to extraordinary levels, meaning any renovation investment must be executed to the highest possible standard.
At JRA Construction, we do not do standard-volume franchise builds or quick cosmetic updates. We specialise in high-value structural extensions, premium home modernisations, and custom architectural homes. By combining licenced, master-level craftsmanship with direct, honest communication and full financial transparency, we deliver exceptional results that match the elite standards Epsom homeowners demand.
Why High-End Epsom Homeowners Choose JRA
We have eliminated the typical frustrations of the building process (miscommunication, budget blowouts, and hidden variations) by building our entire service around four operational pillars:
📱 Direct Director-Led Communication
When you build with JRA, you deal directly with the company’s owners. You will not be passed off to a rotating door of junior site managers, administrators, or apprentices. You have a direct, daily line of communication with Joe and Jiten, supported by structured weekly email summaries and face-to-face site walk-throughs, ensuring you are always fully informed and in complete control of your project.
🔒 Fixed-Price Contract Security
We do not believe in estimate guessing games. Through our detailed pre-construction planning phase, we lock in a comprehensive, fixed-price contract. Unless you request a physical change to the scope of work, the price we agree on is the price you pay.
📋 Our 23-Point Quality Checklist
Our standards are exceptionally high. With our 23-point quality checklist in place at every stage of the build, we leave no stone unturned to ensure nothing is overlooked, from structural alignment and waterproofing integrity through to building code compliance and finish-level precision down to cabinet joinery and paint finishes.
🛡️ 10-Year Master Build Guarantee
As Registered Master Builders and Licensed Building Practitioners (LBPs), we back every structural build or major alteration we undertake with the industry-standard 10-Year Master Build Guarantee, providing you with absolute long-term peace of mind.
Our Core Building Services in Epsom
We focus exclusively on large-scale, high-value residential projects that demand architectural precision:
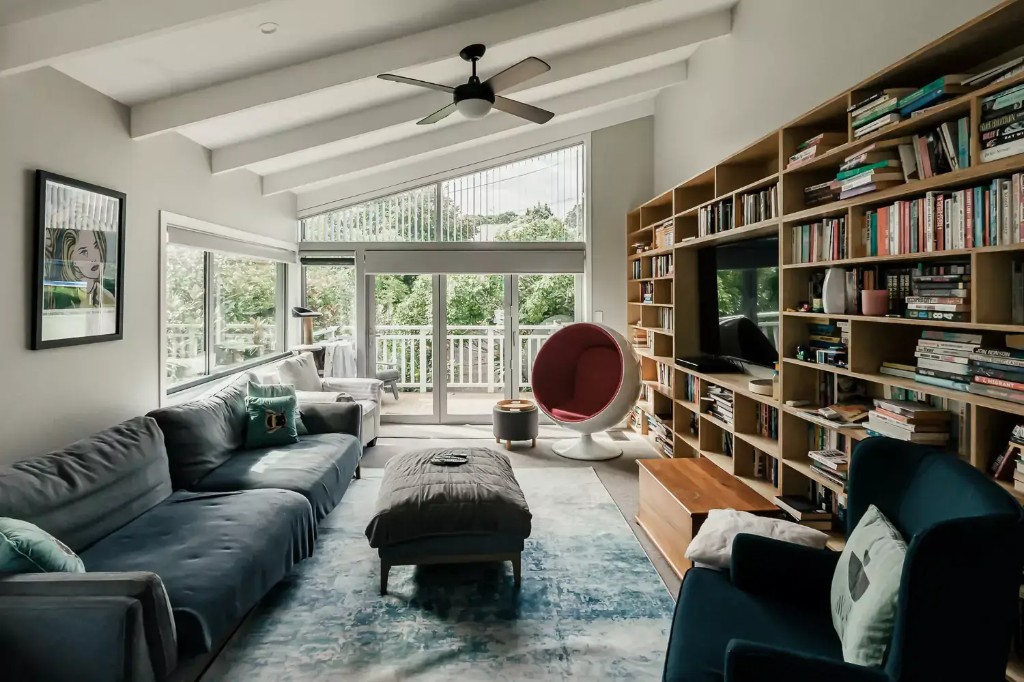
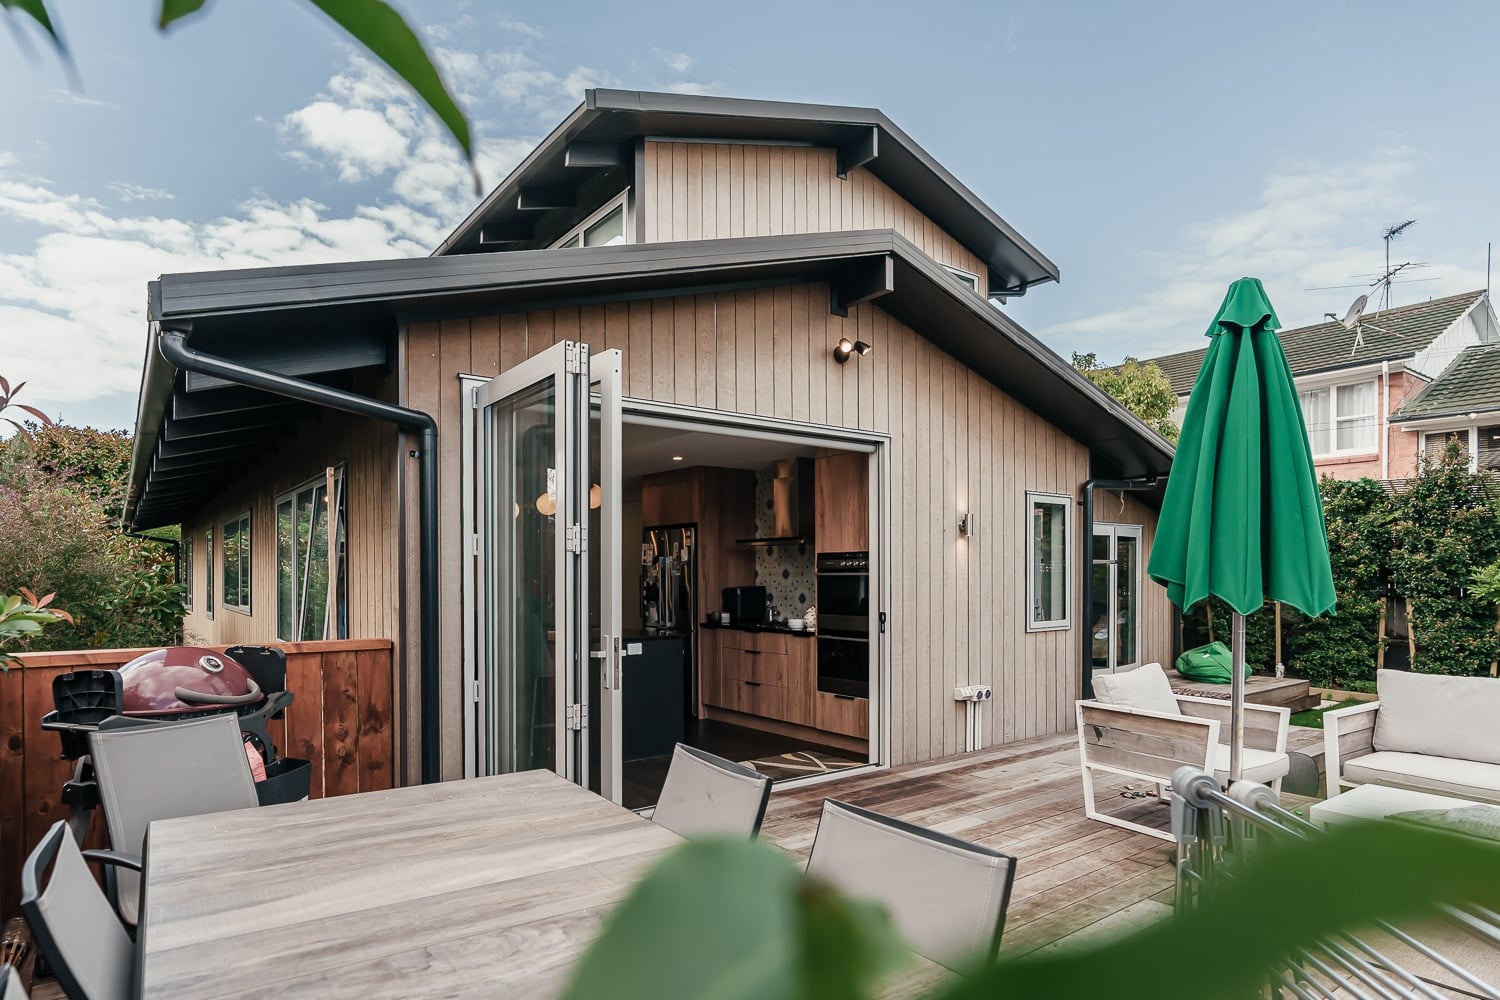
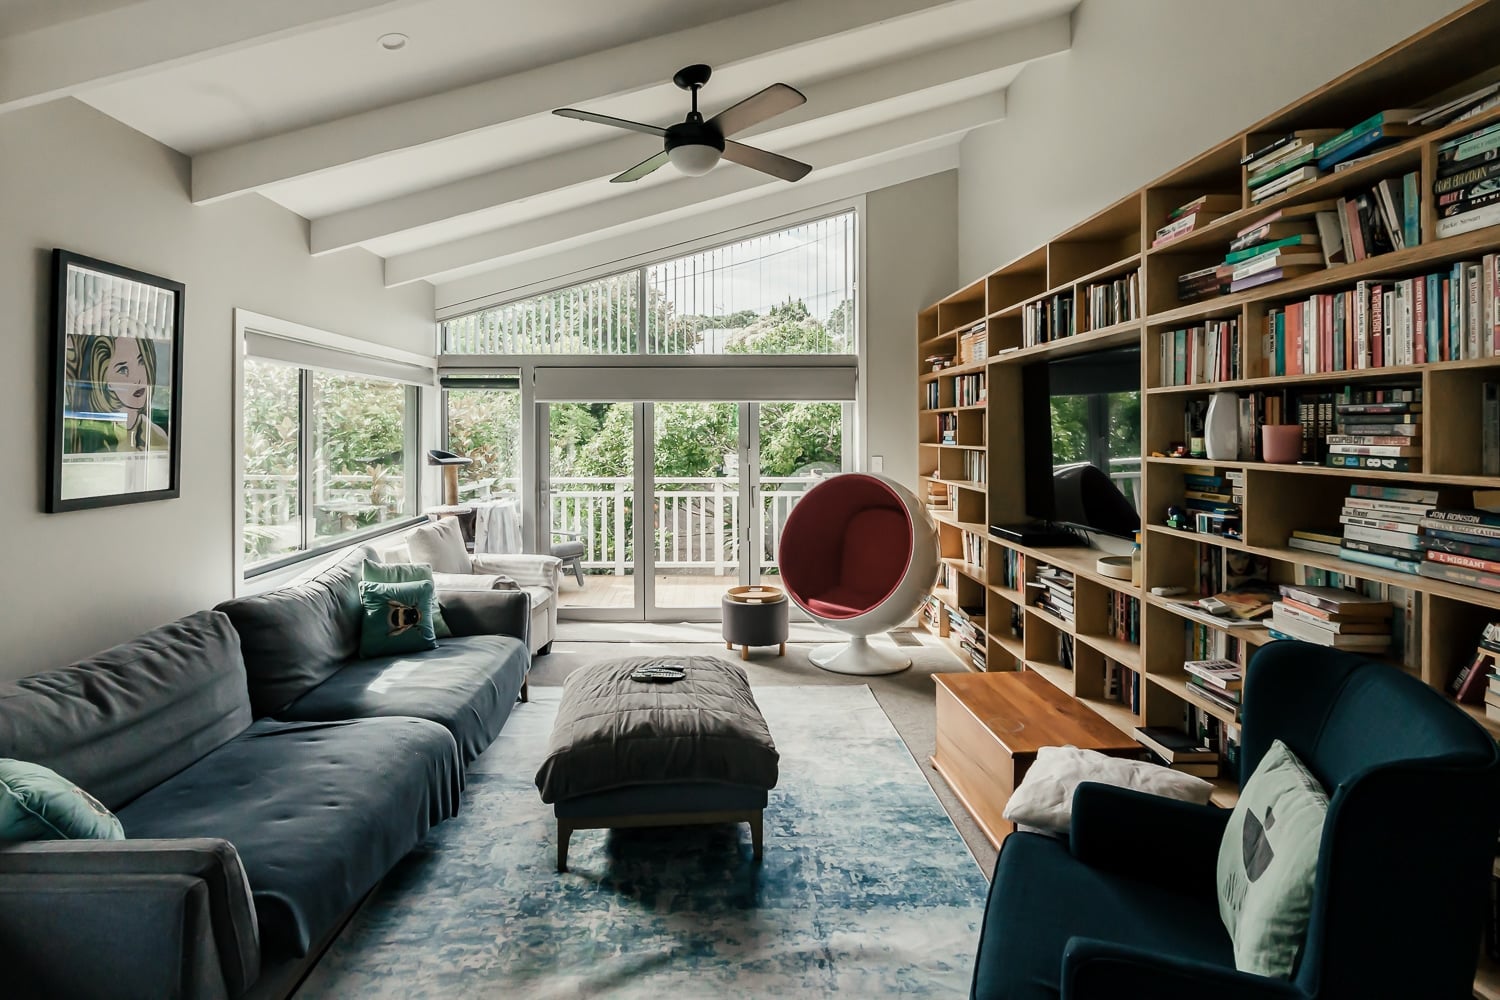
Premium Family Home Modernisation: Transforming established Epsom residences into architecturally refined, high-performance family homes with designer kitchens, premium material selections, and seamless indoor-outdoor living that capitalises on the suburb’s generous gardens and mature landscaping.
Second-Story Additions & Ground Extensions: Expanding your footprint upward or outward to add high-value bedrooms, open-plan living spaces, home offices, or entertainment areas while respecting boundary setbacks, daylighting envelopes, and any character overlay requirements.
Full Home Structural Alterations: Gutting and redesigning dated internal layouts to create modern circulation, improved natural light, and high-performance living environments that match the premium expectations of Auckland’s top school zone.
Bespoke Architectural New Builds: End-to-end design management and construction of premium contemporary homes on Epsom’s generous sites, capitalising on the suburb’s mature street trees, established neighbourhood character, and exceptional land values.
Please note: To maintain our strict quality standards, JRA Construction does not take on minor cosmetic handiwork, single-room painting, or basic kitchen/bathroom swaps. We specialise exclusively in major structural transformations and full-home builds.
The Pre-Construction Journey: Navigating Auckland Council & Our Planning Process in Epsom
Epsom features predominantly Single House and Mixed Housing Suburban zones under the Auckland Unitary Plan, with select streets carrying Special Character Areas Overlay protections requiring careful design responses for any visible external modification. The suburb’s volcanic field geology (influenced by the Three Kings and One Tree Hill cones) can present variable ground conditions that affect foundation design and excavation methodology.
Beyond planning rules, Epsom’s larger existing homes (many exceeding 250 sqm) with complex roof structures, multiple levels, and established landscaping mean renovation projects carry significant structural and logistical complexity. Because of these layered challenges, providing a “free instant quote” without detailed pre-construction planning is completely irresponsible.
To protect your investment and ensure a seamless council approval process, JRA Construction operates under a professional Preliminary Services Agreement (PSA):
- 1
Phase 1: On-Site Premium Home Feasibility
We meet on-site to analyse your property’s zoning classification, any character overlay status, boundary setbacks, existing structural complexity, and design opportunities for extension or reconfiguration.
- 2
Phase 2: Collaborative Architectural Design
We work alongside your chosen architect (or connect you with our premium residential design partners) to ensure your extension maximises the property’s sun access, garden relationships, and internal flow while respecting planning controls and any character guidelines.
- 3
Phase 3: Geotechnical & Ground Conditions Assessment
We coordinate soil testing to determine ground conditions. This is relevant in Epsom, where volcanic field geology can present variable substrates affecting foundation design, and where mature trees with protected status may influence excavation zones and building platform locations.
- 4
Phase 4: Detailed Quantity Surveying
We produce an accurate, line-by-line cost breakdown of all materials, sub-trades, earthworks, consent fees, and contingency structures.
- 5
Phase 5: Fixed-Price Contract Signature
We present you with your locked-in, fixed-price Master Builders contract, secure your Auckland Council consents, and schedule your start date.
Frequently Asked Questions
Is Epsom a good suburb for major renovation or extension?+
Absolutely. Epsom’s extraordinary land values (driven by double grammar zone demand) mean well-planned renovation work consistently delivers strong returns. The key is ensuring the structural scope and finish quality match the calibre of the suburb.
Does Epsom’s volcanic geology affect foundation costs?+
It can. Some Epsom sites present harder volcanic substrates from the Auckland Volcanic Field, while others have softer clay conditions. We identify ground conditions through geotechnical investigation during our PSA phase to ensure foundation methodology and costing are accurate from the outset.
Do character overlay rules apply in Epsom?+
In select streets, yes. Properties within Special Character Areas Overlay zones face restrictions on visible external modifications, particularly to street-facing facades. We assess your property’s specific overlay status during feasibility and design within any applicable constraints.
How does the double grammar zone affect renovation decisions?+
Epsom's double grammar zone (Auckland Grammar and Epsom Girls' Grammar) is the single biggest driver of land value in the suburb. Because of this, well-designed renovations consistently deliver strong capital returns. The key is ensuring the quality of the build matches the premium expectations that future buyers in this catchment will expect. Cutting corners in Epsom is a financial mistake.
Does JRA work around protected trees on Epsom properties?+
Yes. Many Epsom sections feature mature trees with notable or protected status under council schedules. These trees influence where you can excavate, position footings, and route drainage. We identify tree root protection zones during our PSA feasibility phase so the design works around them from the outset rather than triggering expensive resource consent variations later.
Plan Your Epsom Home Transformation with Confidence
Extending or modernising a premium home in Epsom can feel like navigating a structural and financial minefield. Between complex existing home structures, volcanic ground conditions, character overlay requirements in some streets, and the exceptionally high finish expectations the suburb demands, there are many variables that can derail your budget.
JRA Construction eliminates these operational risks. Before you invest thousands in architectural drawings or council fees, let Joe Allen walk through your property on-site. We can review your building envelope, identify potential engineering challenges, and outline a clear pre-construction path to secure a locked-in, fixed-price contract.
- Direct Line to Joe: 021 276 9971
- Email: [email protected]
- Local Office: Parnell, Auckland (Proudly serving Epsom & Auckland’s premium central suburbs)
Serving Epsom, Auckland
Find us on the map — Epsom Auckland, New Zealand.
Ready to Start Your Project in Epsom?
Claim your free design & build consultation, or get an instant online estimate for your project.