
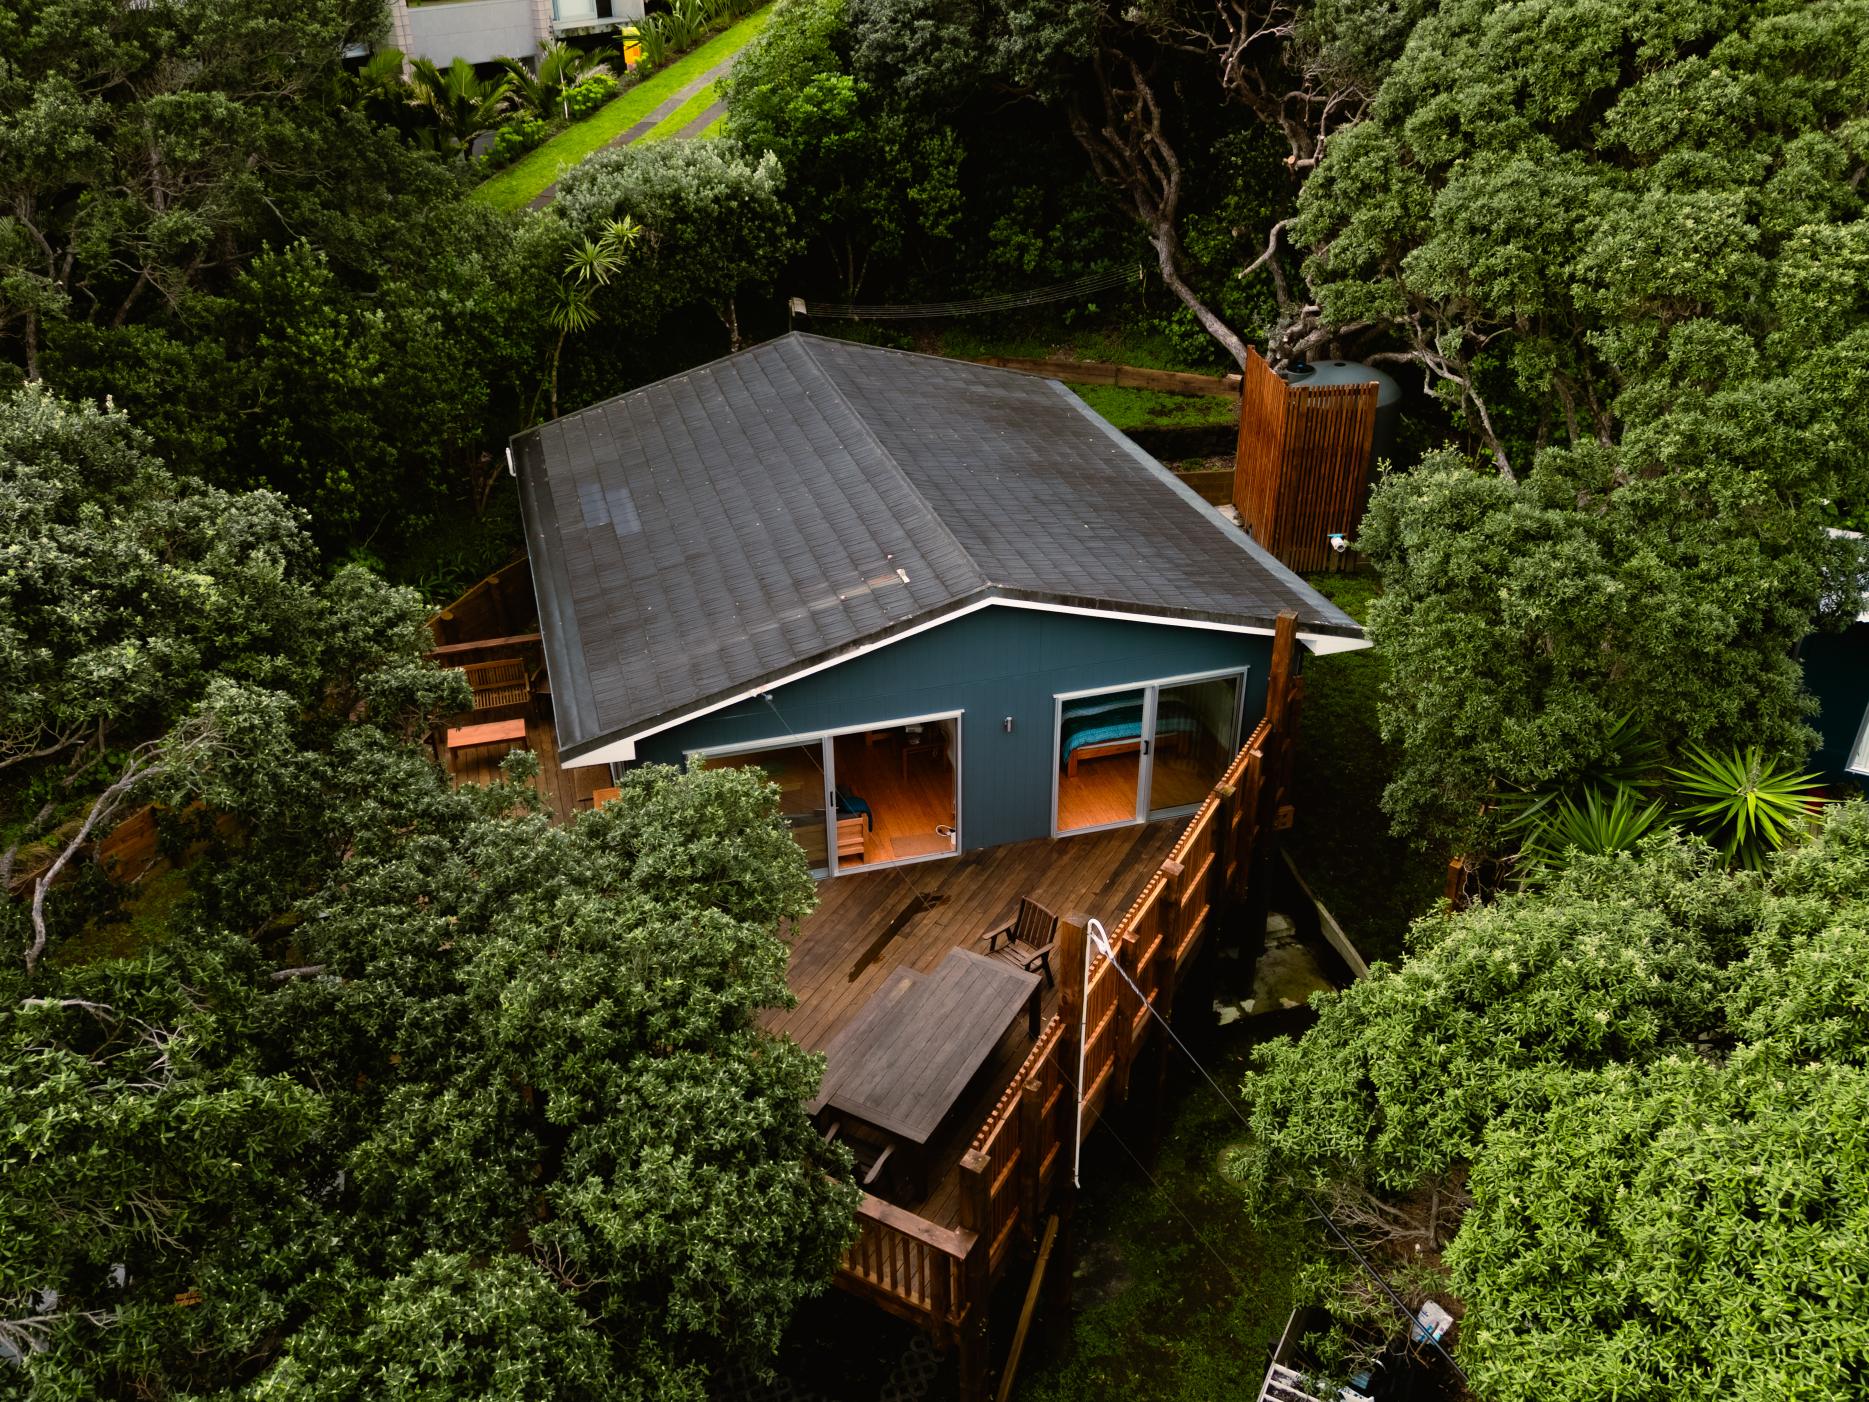
Building a minor dwelling in Auckland typically requires a building consent, and it may also need a resource consent if your site or design does not meet every permitted activity standard in the Auckland Unitary Plan. The building consent process commonly takes 20 working days for a complete application. Resource consent, if required, runs on a separate track and can add weeks or months depending on complexity.
- A compliant design on a straightforward site may need building consent only, or may qualify for one of the 2026 exemption pathways if every condition is met.
- A design that breaches a zone standard, or a site affected by an overlay, will usually need resource consent as well, which adds fees, reports and time.
At JRA Construction, we manage both processes for our clients because consent is where most minor dwelling projects stall, and a stall at the consent stage costs more than the fees themselves.
This guide walks through the Auckland minor dwelling consent process step by step, using the requirements, indicative costs and common delays homeowners need to plan for.
The Reality Check: The 20-Day Clock Is Not Your Project Timeline
The 20 working day statutory period is the part of the process most homeowners hear about first, and it is easy to treat it as the whole timeline. It is not.
- The clock only starts once Council accepts a complete application, and it stops every time Council issues a request for further information.
- Design, engineering, reports and any resource consent all happen before or alongside building consent.
- Inspections, the Code Compliance Certificate and utility connections all happen after it.
From first conversation to moving in, a straightforward minor dwelling commonly takes 9 to 14 months. Planning around the full sequence, not the 20-day figure, is what keeps a project on track.
Step 1: Confirm Your Site Can Support a Minor Dwelling
Before you draw anything, confirm that your site is eligible. Under the Auckland Unitary Plan, the relevant residential zone provisions generally allow one minor dwelling per site, ancillary to the principal dwelling, with a maximum gross floor area of 65 square metres. But eligibility depends on more than floor area.
It is also worth noting that a January 2026 change introduced a building consent exemption for certain standalone residential buildings up to 70 square metres. This is a separate threshold from the Unitary Plan's 65sqm planning limit for minor dwellings. The two rules operate under different legislation: the 70m² exemption relates to building consent requirements, while the 65sqm limit is a planning provision. A minor dwelling may still need to comply with the 65sqm planning rule regardless of any building consent exemption. Separately, since 15 January 2026, qualifying detached minor residential units up to 70m² may also be permitted without resource consent under the NES-DMRU (National Environmental Standards for Detached Minor Residential Units). The building consent exemption and the NES-DMRU resource consent pathway are separate: check eligibility under each and the applicable council and site-specific requirements, as neither is automatic. We recommend confirming both positions before finalising the design.
Check these first:
- Zone. Which residential zone is your site in? Mixed Housing Suburban, Mixed Housing Urban, Single House and higher-density zones have different rules for setbacks, coverage, height and outdoor living space.
- Site coverage. The minor dwelling, principal dwelling, garage and any other roofed structures all count toward the total building coverage. Note that the Auckland Unitary Plan distinguishes building coverage from impervious surface area: uncovered decks are generally excluded from building coverage, while paths and driveways typically fall under impervious surface provisions instead. If your site is already near the coverage or impervious surface limits, a minor dwelling may not fit without a resource consent.
- Existing overlays. Flood plains, heritage, volcanic viewshafts, notable trees, coastal hazard and other overlays can trigger additional requirements or restrict what you can build.
- Access and servicing. Can the minor dwelling be accessed for construction and serviced for water, wastewater, stormwater, power and telecommunications? Narrow rear sections, shared driveways and steep sites all complicate this.
We check the zone, overlays and site-specific provisions before the design starts. A planning issue discovered during construction is far more expensive than one resolved at the feasibility stage. Our minor dwelling construction service includes this site assessment as a standard first step.
Step 2: Engage Design and Engineering
Once the site checks out, you need drawings and documentation that satisfy both the Building Code and the Unitary Plan. For a minor dwelling, this typically includes:
- Architectural plans showing floor plan, elevations, sections, site plan with setback dimensions, and outdoor living space
- Structural engineering for foundations, framing, roof and any retaining
- Geotechnical report if the site has slope, fill, soft ground or is in a known hazard area
- Services design for plumbing, drainage, electrical and ventilation
- Energy efficiency calculations to demonstrate Building Code clause H1 compliance
The design phase commonly takes 6 to 12 weeks. A complex site, resource consent requirement or specialist reports can extend this. We coordinate all of these disciplines in-house or through our trusted consultant network, so you are not chasing five separate professionals yourself.
A well-documented proposal is easier to consent than one that needs repeated redesign. We have seen projects lose months because the initial documentation was incomplete and Council issued requests for further information (RFIs) that required going back to the engineer or designer. Investing in thorough documentation upfront is one of the most effective ways to protect your timeline.
Step 3: Determine Whether You Need Resource Consent
This is the fork in the road. If your minor dwelling design complies with every permitted activity standard in the relevant zone, you typically only need building consent (unless the project qualifies for the 70m² building consent exemption noted in Step 1). Since 15 January 2026, qualifying detached minor residential units up to 70m² may also be permitted without resource consent under the NES-DMRU, though eligibility depends on the site and design meeting specific conditions. If the design breaches a permitted standard and does not qualify under the NES-DMRU, you will likely need resource consent as well.
Common triggers for resource consent on minor dwelling projects include:
- Setback infringements. The building is closer to a boundary than the zone allows.
- Site coverage exceeded. Total building coverage (including the principal dwelling) exceeds the permitted percentage.
- Height breach. The minor dwelling or part of it exceeds the permitted height or height in relation to boundary.
- Outlook space. The required outlook from habitable rooms cannot be achieved within the site.
- Parking. An additional parking space may be required, and the site cannot accommodate it.
- Overlay requirements. Heritage, flood, coastal or other overlays impose additional controls.
If resource consent is needed, the application is assessed by a council planner against the relevant objectives and policies. Notification (limited or public) may be required in some cases, though most minor dwelling resource consents are processed on a non-notified basis.
Resource consent adds cost ($3,000 to $10,000+ in council fees and consultant time, depending on complexity) and time (typically 20 working days for a non-notified application, but RFIs can extend this significantly).
Our advice: design to comply with permitted standards wherever possible. If resource consent is unavoidable, address the assessment criteria clearly in the application rather than hoping the planner will overlook the infringement. For more on how the granny flat vs minor dwelling distinction affects the consent pathway, see our comparison guide.
Not sure which consent pathway applies to your site? Skip the guesswork and book a free consultation with JRA. We will check your zone, overlays and design against the permitted standards before you lodge anything.
Proper planning before detailed design can help identify consent risks before they become redesigns, delays or unexpected consultant costs.
Step 4: Lodge Building Consent
Building consent is required for most new minor dwellings (some may qualify for the 70m² building consent exemption discussed in Step 1, but this applies only to eligible standalone structures meeting specific conditions). The application goes to Auckland Council's Building Consents department and includes the drawings, specifications, engineering, producer statements and supporting documentation.
What does Council check?
- Compliance with the Building Code (structure, fire, moisture, energy, accessibility, plumbing, electrical)
- That the building work described in the application can be inspected during and after construction
- That the documentation is complete and consistent
How much are the building consent fees?
Auckland Council building consent fees for a minor dwelling commonly start from $3,000 to $6,000, depending on the value of building work and the complexity of the application. Inspection fees are additional and accrue during construction.
How long does processing take?
The statutory processing period is 20 working days for a complete building consent application. The clock starts when Council accepts the application as complete. If Council issues a request for further information (RFI), the clock stops until you respond. Multiple RFIs on a single application are not uncommon.
How do you avoid delays?
- Lodge a genuinely complete application. Missing producer statements, incomplete specifications or inconsistent dimensions are the most common causes of RFIs.
- Include a clear scope of work description so the processing officer understands exactly what is being built and where.
- Respond to RFIs promptly and completely. A partial response can trigger a follow-up RFI.
Step 5: Pay Development Contributions
Auckland Council charges development contributions (DCs) when a new residential unit is created. A minor dwelling is typically treated as a new unit, so DCs may apply depending on the site and the current Council assessment process.
The amount varies by location and infrastructure charging area. For a new residential unit in Auckland, development contributions commonly range from $15,000 to $25,000 or more. The exact figure depends on which infrastructure charging area the site falls in and the current DC schedule.
DCs are payable before the building consent is issued (or before the code compliance certificate, depending on Council's process at the time). They are not a construction cost, but they are a real project cost that belongs in the budget from day one. We include a line-by-line allowance for DCs in our cost plans so there is no confusion about what the building contract covers and what the homeowner pays directly.
The main consent-related costs at a glance:
| Cost item | Indicative range | When it applies |
|---|---|---|
| Building consent fees | From $3,000 to $6,000 | Where building consent is required |
| Resource consent (fees and consultant time) | $3,000 to $10,000+ | Where the design breaches a standard or an overlay applies |
| Development contributions | $15,000 to $25,000+ | Where a new residential unit is created, depending on location |
| Inspection fees | Varies | Accrue during construction |
| Utility connection charges | Varies by provider | Usually outside the construction contract |
These figures are indicative and depend on the site, the design and the current Council schedules. Our minor dwelling cost guide includes these figures in the full budget breakdown.
Fixed-price building contracts depend on a clearly defined scope. Allowances may still be needed for conditions that cannot be confirmed until work begins, such as concealed ground or existing-structure issues.
Step 6: Construction and Inspections
Once the building consent is granted, construction begins. For a straightforward minor dwelling, the construction period commonly runs 16 to 28 weeks, depending on the design, site and weather.
During construction, Auckland Council inspects the work at defined hold points: foundations, framing, pre-line (before linings go on), post-line, drainage and final. Each inspection must be booked in advance. If an inspection fails, the work must be corrected and re-inspected before the next stage proceeds.
Common inspection issues we see:
- Framing that does not match the consented drawings (a change was made on site without a consent amendment)
- Drainage falls or connections that do not match the approved design
- Missing or incorrect bracing details
- Waterproofing not completed before the pre-line inspection
We maintain a detailed construction programme and update it fortnightly. Our site managers coordinate inspection bookings to avoid delays between stages.
Step 7: Code Compliance Certificate
After construction is complete and all inspections have passed, you apply for a Code Compliance Certificate (CCC). This is Council's confirmation that the building work complies with the building consent.
The CCC application includes:
- Record of completed inspections
- Producer statements from licensed practitioners (engineer, plumber, electrician, drainlayer)
- As-built documentation where required
- Energy work certificate
- Electrical certificate of compliance
Processing time for a CCC is typically 20 working days. Once issued, the minor dwelling is legally complete and can be occupied or tenanted.
Do not skip the CCC. An uncompleted CCC can create problems at sale, refinance or insurance renewal. It also means Council has not confirmed that the building meets the Code, which carries risk for the homeowner.
Step 8: Utility Connections and Handover
The final step before occupation is confirming that all utility connections are live: water, wastewater, stormwater, electricity and telecommunications. Network providers (Watercare, Vector, etc.) have their own lead times and fees. A finished building waiting for a power connection is frustrating but avoidable with early coordination.
Watercare connection fees, electricity provider charges and any required shared-service upgrades sit outside the construction contract. We flag these costs early so they are budgeted before construction starts, not discovered after handover.
Once utilities are live and the CCC is issued, the minor dwelling is ready for occupation, whether that is family, tenants or both.
The Red Flag Warning: Three Questions to Ask Before You Lodge
Consent problems are cheapest to fix before an application goes in. Before you lodge, ask your designer and builder (us included) these three questions:
- 1Has the design been checked against every permitted standard for this zone, including coverage, setbacks, height in relation to boundary and outlook? A single missed standard can trigger resource consent.
- 2Are all producer statements, specifications and engineering documents complete and consistent with the drawings? Incomplete documentation is the most common cause of RFIs.
- 3If we are relying on the 70m² exemption or the NES-DMRU pathway, who has confirmed that every condition is met? Neither pathway is automatic.
Clear answers to these questions keep the processing clock running and your project on programme.
Typical Timeline Summary
| Phase | Typical duration |
|---|---|
| Design and documentation | 6 to 12 weeks |
| Building consent processing | 4 to 8 weeks (20 working days statutory) |
| Resource consent (if required) | 4 to 12 weeks (20 working days + RFIs) |
| Development contributions | Paid before consent issue or CCC |
| Construction | 16 to 28 weeks |
| CCC and handover | 2 to 4 weeks |
| Total (straightforward project) | 9 to 14 months |
These are indicative ranges based on JRA's Auckland project experience. Complex sites, resource consent requirements and RFIs can extend any phase.
Typical Auckland Consent Scenarios
The two examples below are illustrative scenarios based on common Auckland situations. They are not specific JRA projects. They show how one design decision can change the consent pathway, the fees and the timeline.
Scenario 1: The Compliant Design on a Straightforward Site
- Typical setting: A flat residential section with no overlays, plenty of spare building coverage and easy access to services
- Typical consent costs: Building consent fees from $3,000 to $6,000, plus development contributions of $15,000 to $25,000+ where a new unit is created
- The scope: A minor dwelling designed from the outset to meet every permitted standard for the zone (setbacks, coverage, height in relation to boundary and outlook), lodged with complete documentation
- The Reality: No resource consent is needed, so the project runs on a single consent track. A complete application keeps RFIs to a minimum, and the full project can sit at the shorter end of the 9 to 14 month range.
Scenario 2: The Coverage Breach That Triggers Resource Consent
- Typical setting: A section where the principal home, garage and existing roofed structures already use most of the permitted building coverage
- Typical consent costs: Building consent fees, plus $3,000 to $10,000+ for resource consent fees and consultant time, plus development contributions
- The scope: The same size of minor dwelling, which now pushes total coverage past the zone limit
- The Reality: Resource consent adds a second assessment, planning input and typically another 4 to 12 weeks, more if RFIs are issued. In some cases, trimming the footprint or removing an existing structure brings the design back within the permitted standards and avoids the resource consent altogether. That is a conversation to have before the drawings are finished.
How JRA Construction Manages the Consent Process
Every project starts with an obligation-free initial contact and a site meeting, where we look at your zone, overlays, access and services and identify the likely consent pathway. From there, we help engage the right consultants or work alongside your existing designer, and our estimate of costs tests feasibility before you commit to detailed documentation.
Once the design is ready, we prepare a detailed quotation with our clarifications and assumptions listed, followed by contract agreements, the construction phase (including inspection coordination) and a walk-through at completion. JRA operates on fixed-price contracts backed by the Halo 10-Year Residential Guarantee.
Per-square-metre rates are only an early guide. The site, existing structures, access, services, specification and consent pathway all affect the final project cost.
Frequently Asked Questions
Do I need resource consent for a minor dwelling in Auckland?
Only if the design breaches a permitted activity standard in the relevant zone (setbacks, coverage, height, outlook, parking, etc.) or the site sits in an overlay area. If the design complies with all standards, building consent alone may be sufficient.
How long does building consent take for a minor dwelling?
The statutory processing period is 20 working days for a complete application. Requests for further information (RFIs) stop the clock. In practice, allow 4 to 8 weeks from lodgement to consent grant.
How much are Auckland Council building consent fees?
For a minor dwelling, building consent fees commonly start from $3,000 to $6,000 depending on the value of building work. Inspection fees, development contributions ($15K-$25K+), and utility connection fees are additional.
Can I start building before the consent is granted?
Where building consent is required, building work cannot legally begin until the consent is granted (some projects may qualify for the 70m² building consent exemption, but most minor dwellings still need consent). Starting without a required consent is an offence under the Building Act 2004 and can result in enforcement action, fines and difficulty obtaining a CCC.
What happens if my consent application is declined?
Decline is uncommon for well-documented minor dwelling applications, but it can happen if the proposal fundamentally conflicts with the Building Code or Unitary Plan provisions. You can amend and resubmit, apply for a determination from MBIE, or redesign. Professional help at the design stage is the best insurance against decline.
Ready to Start Your Minor Dwelling Consent?
The consent process does not need to be stressful. At JRA Construction, we manage the design, documentation, lodgement and inspection coordination so you are not working through Auckland Council's process alone. Our in-house QS builds the cost plan alongside the consent documentation, so you know what the project costs before the consent is granted, not after.
A conversation about your own site is the quickest way to find out which consent pathway is likely to apply and what that means for your timeline.
If you are considering a minor dwelling in Auckland, book a free consultation with JRA. You can also read more about our approach on the JRA Construction website or explore our minor dwelling construction service.
For the full cost picture, see our guide to minor dwelling costs in Auckland. If you are still deciding between a granny flat and a minor dwelling, our comparison guide explains the key differences. And for a broader look at building codes and consents for a new build in Auckland, we have a separate guide covering the full consent and compliance requirements.